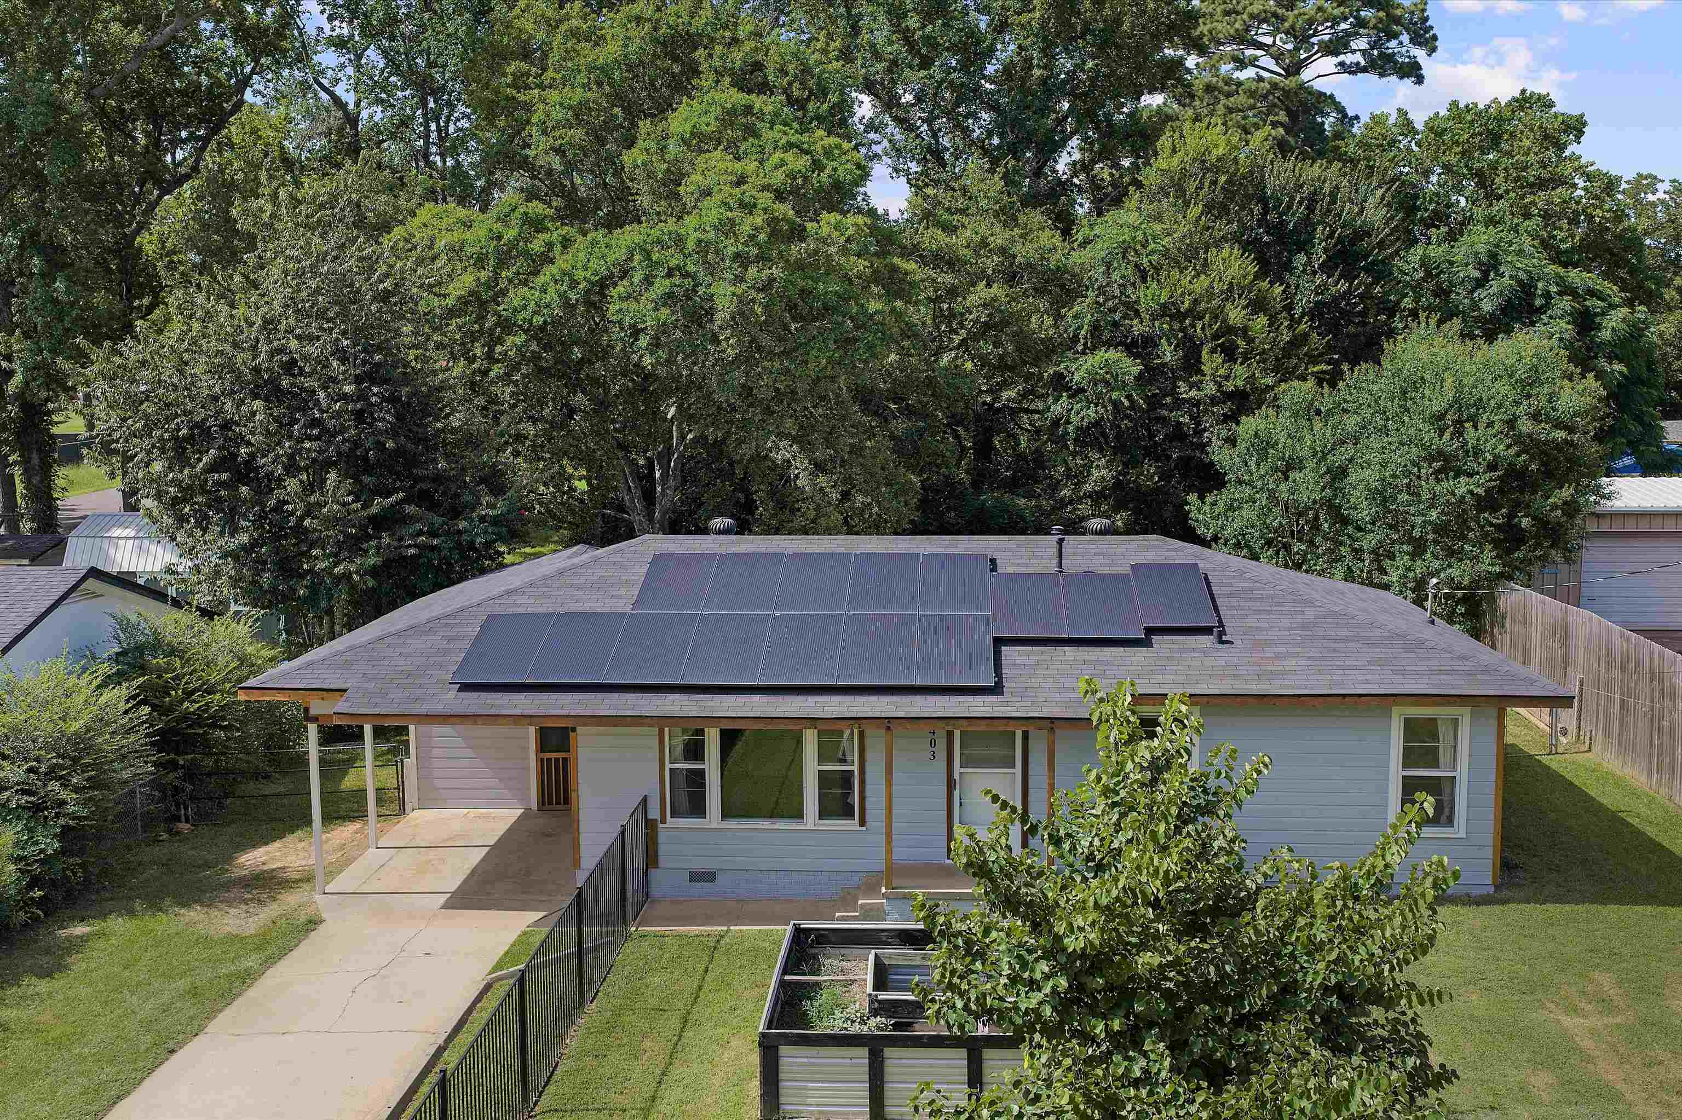
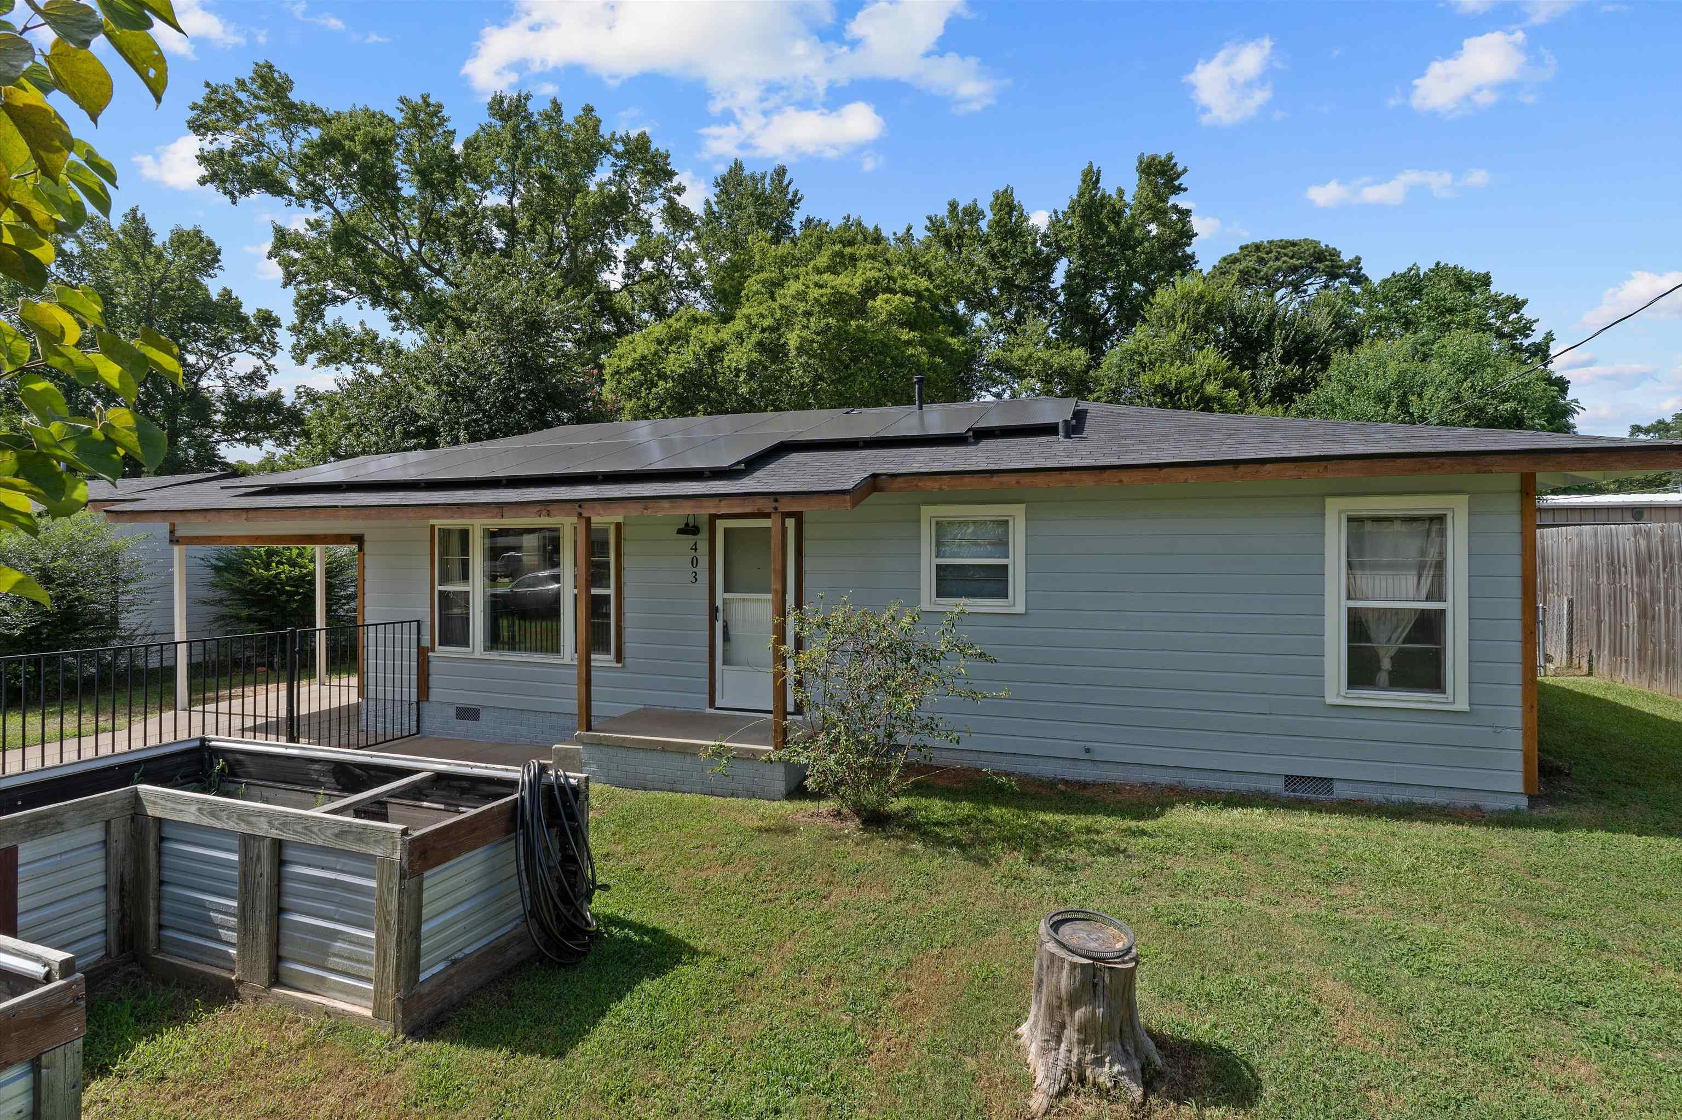
Single-story gray home with rooftop solar panels, wood trim, and a fenced front yard.
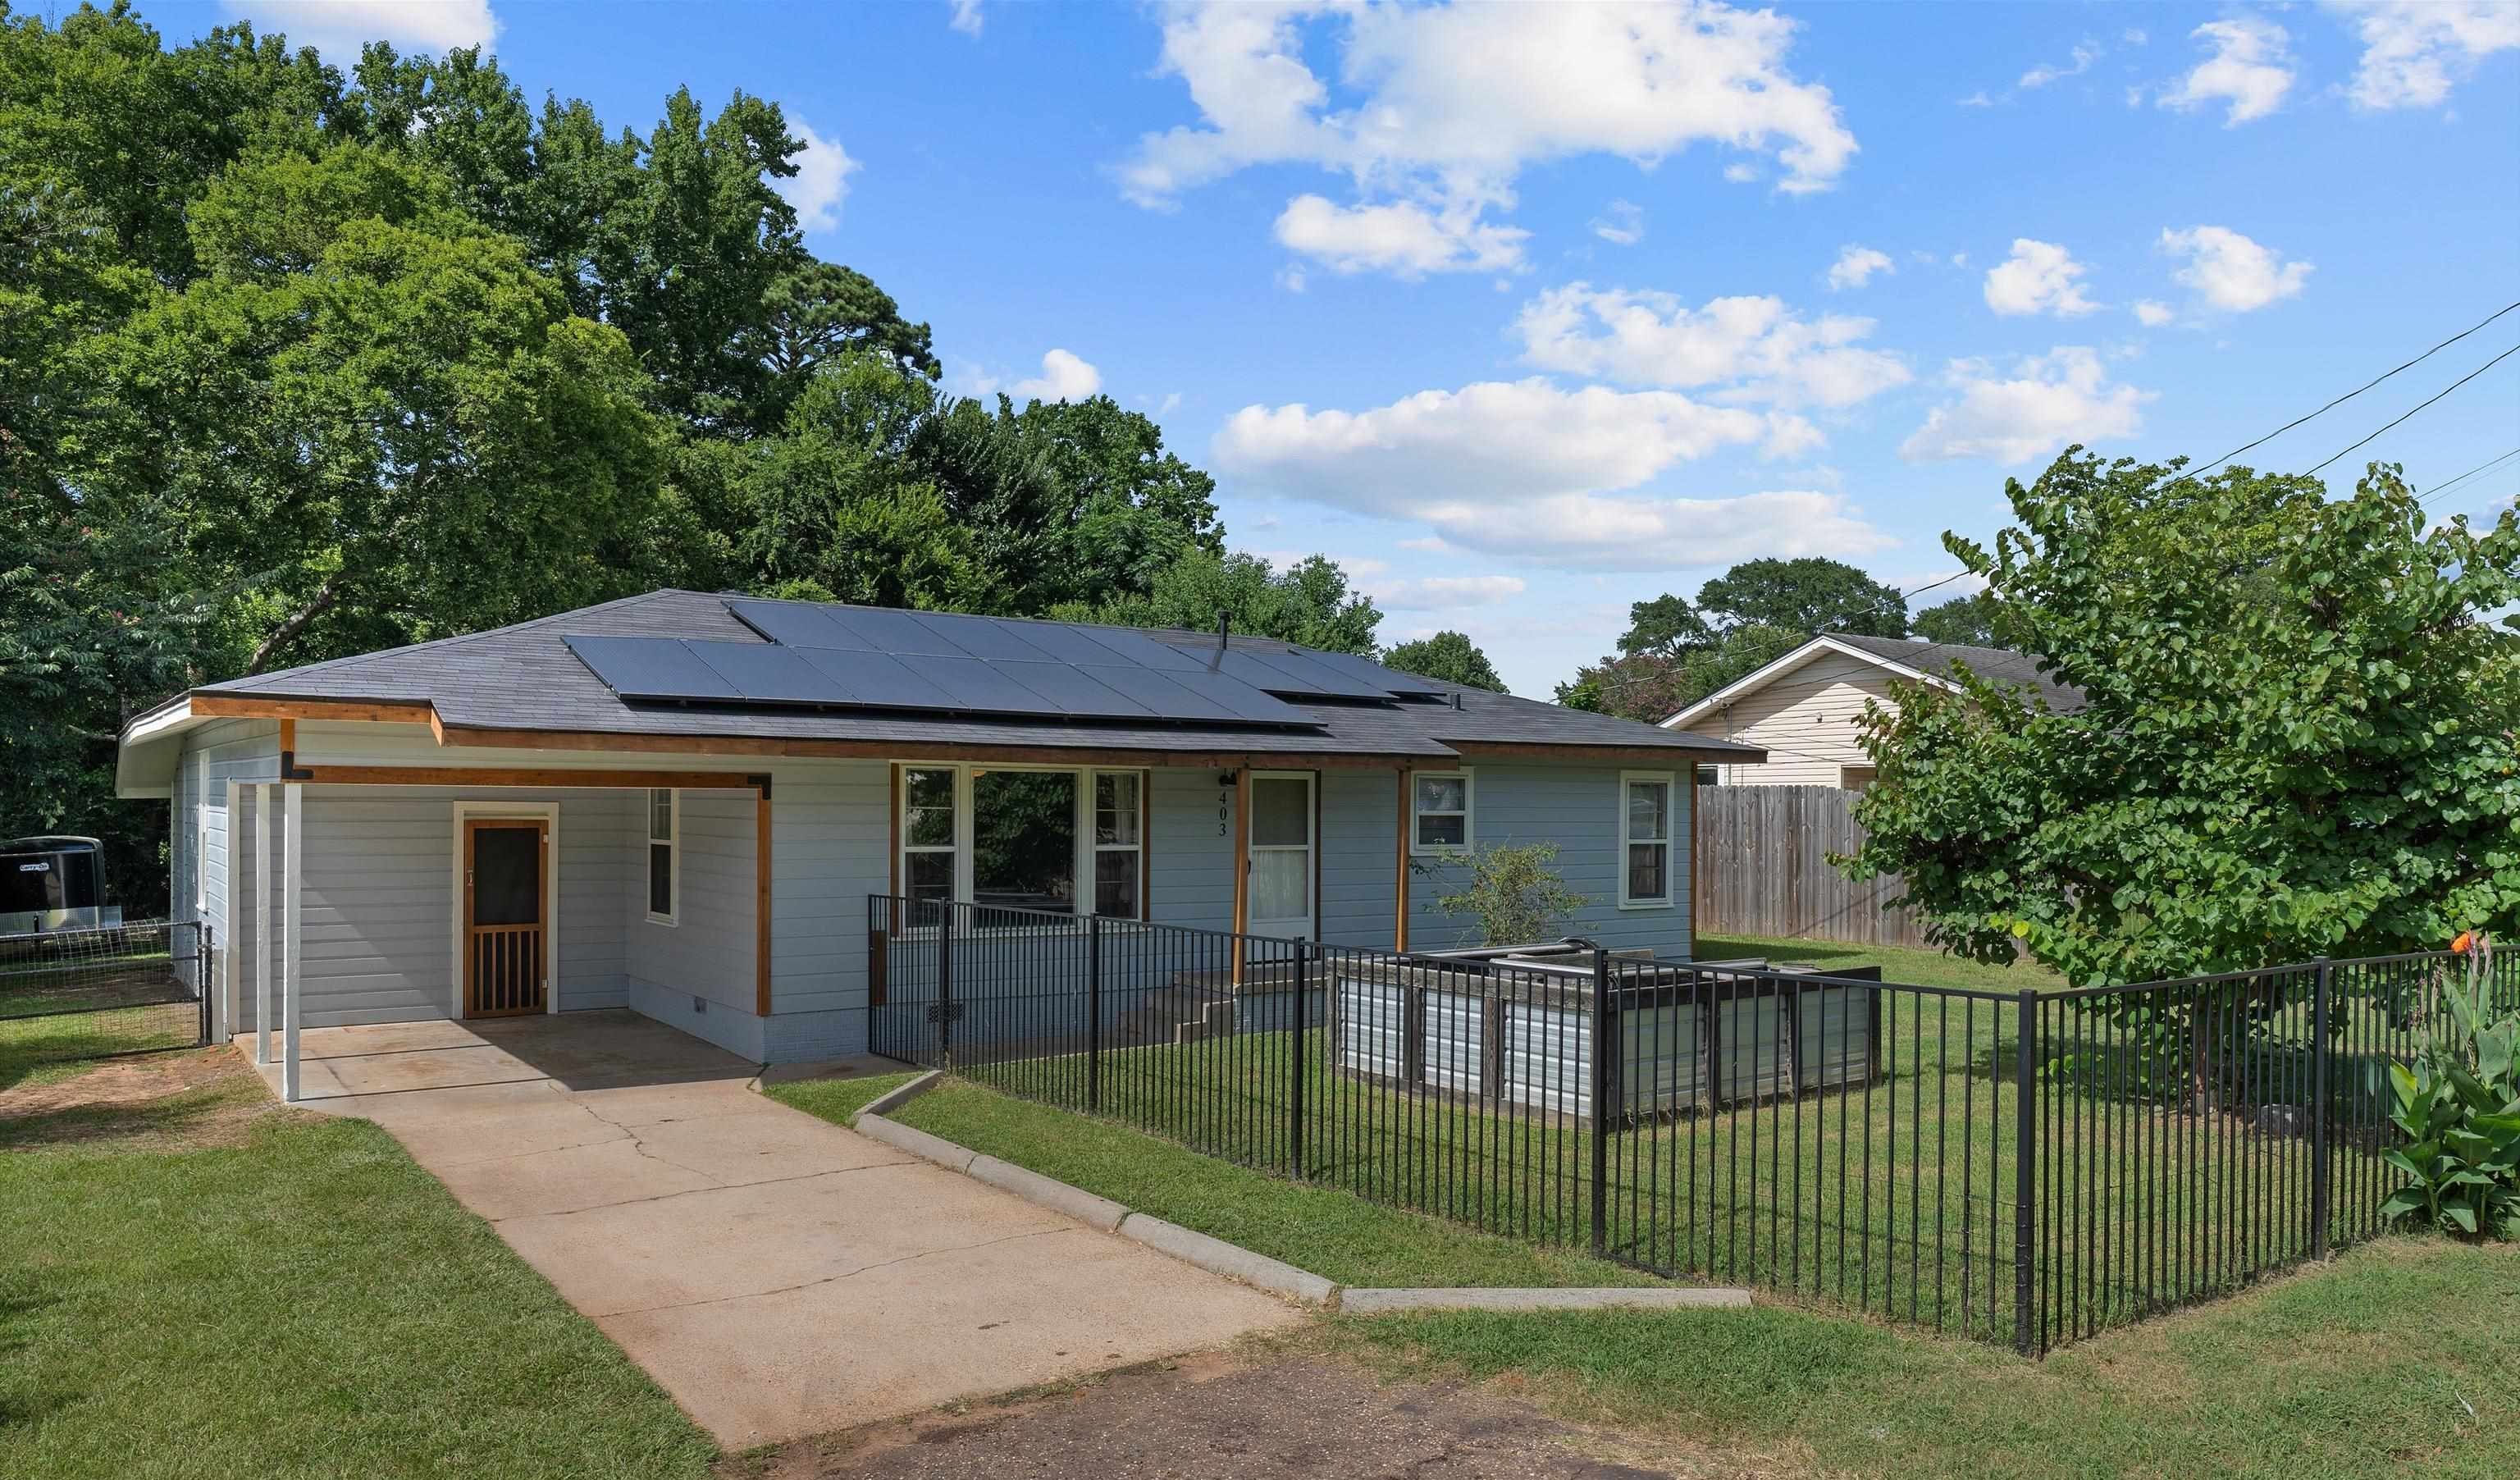
Single-story blue-gray home with rooftop solar panels, a covered porch, and raised garden beds.
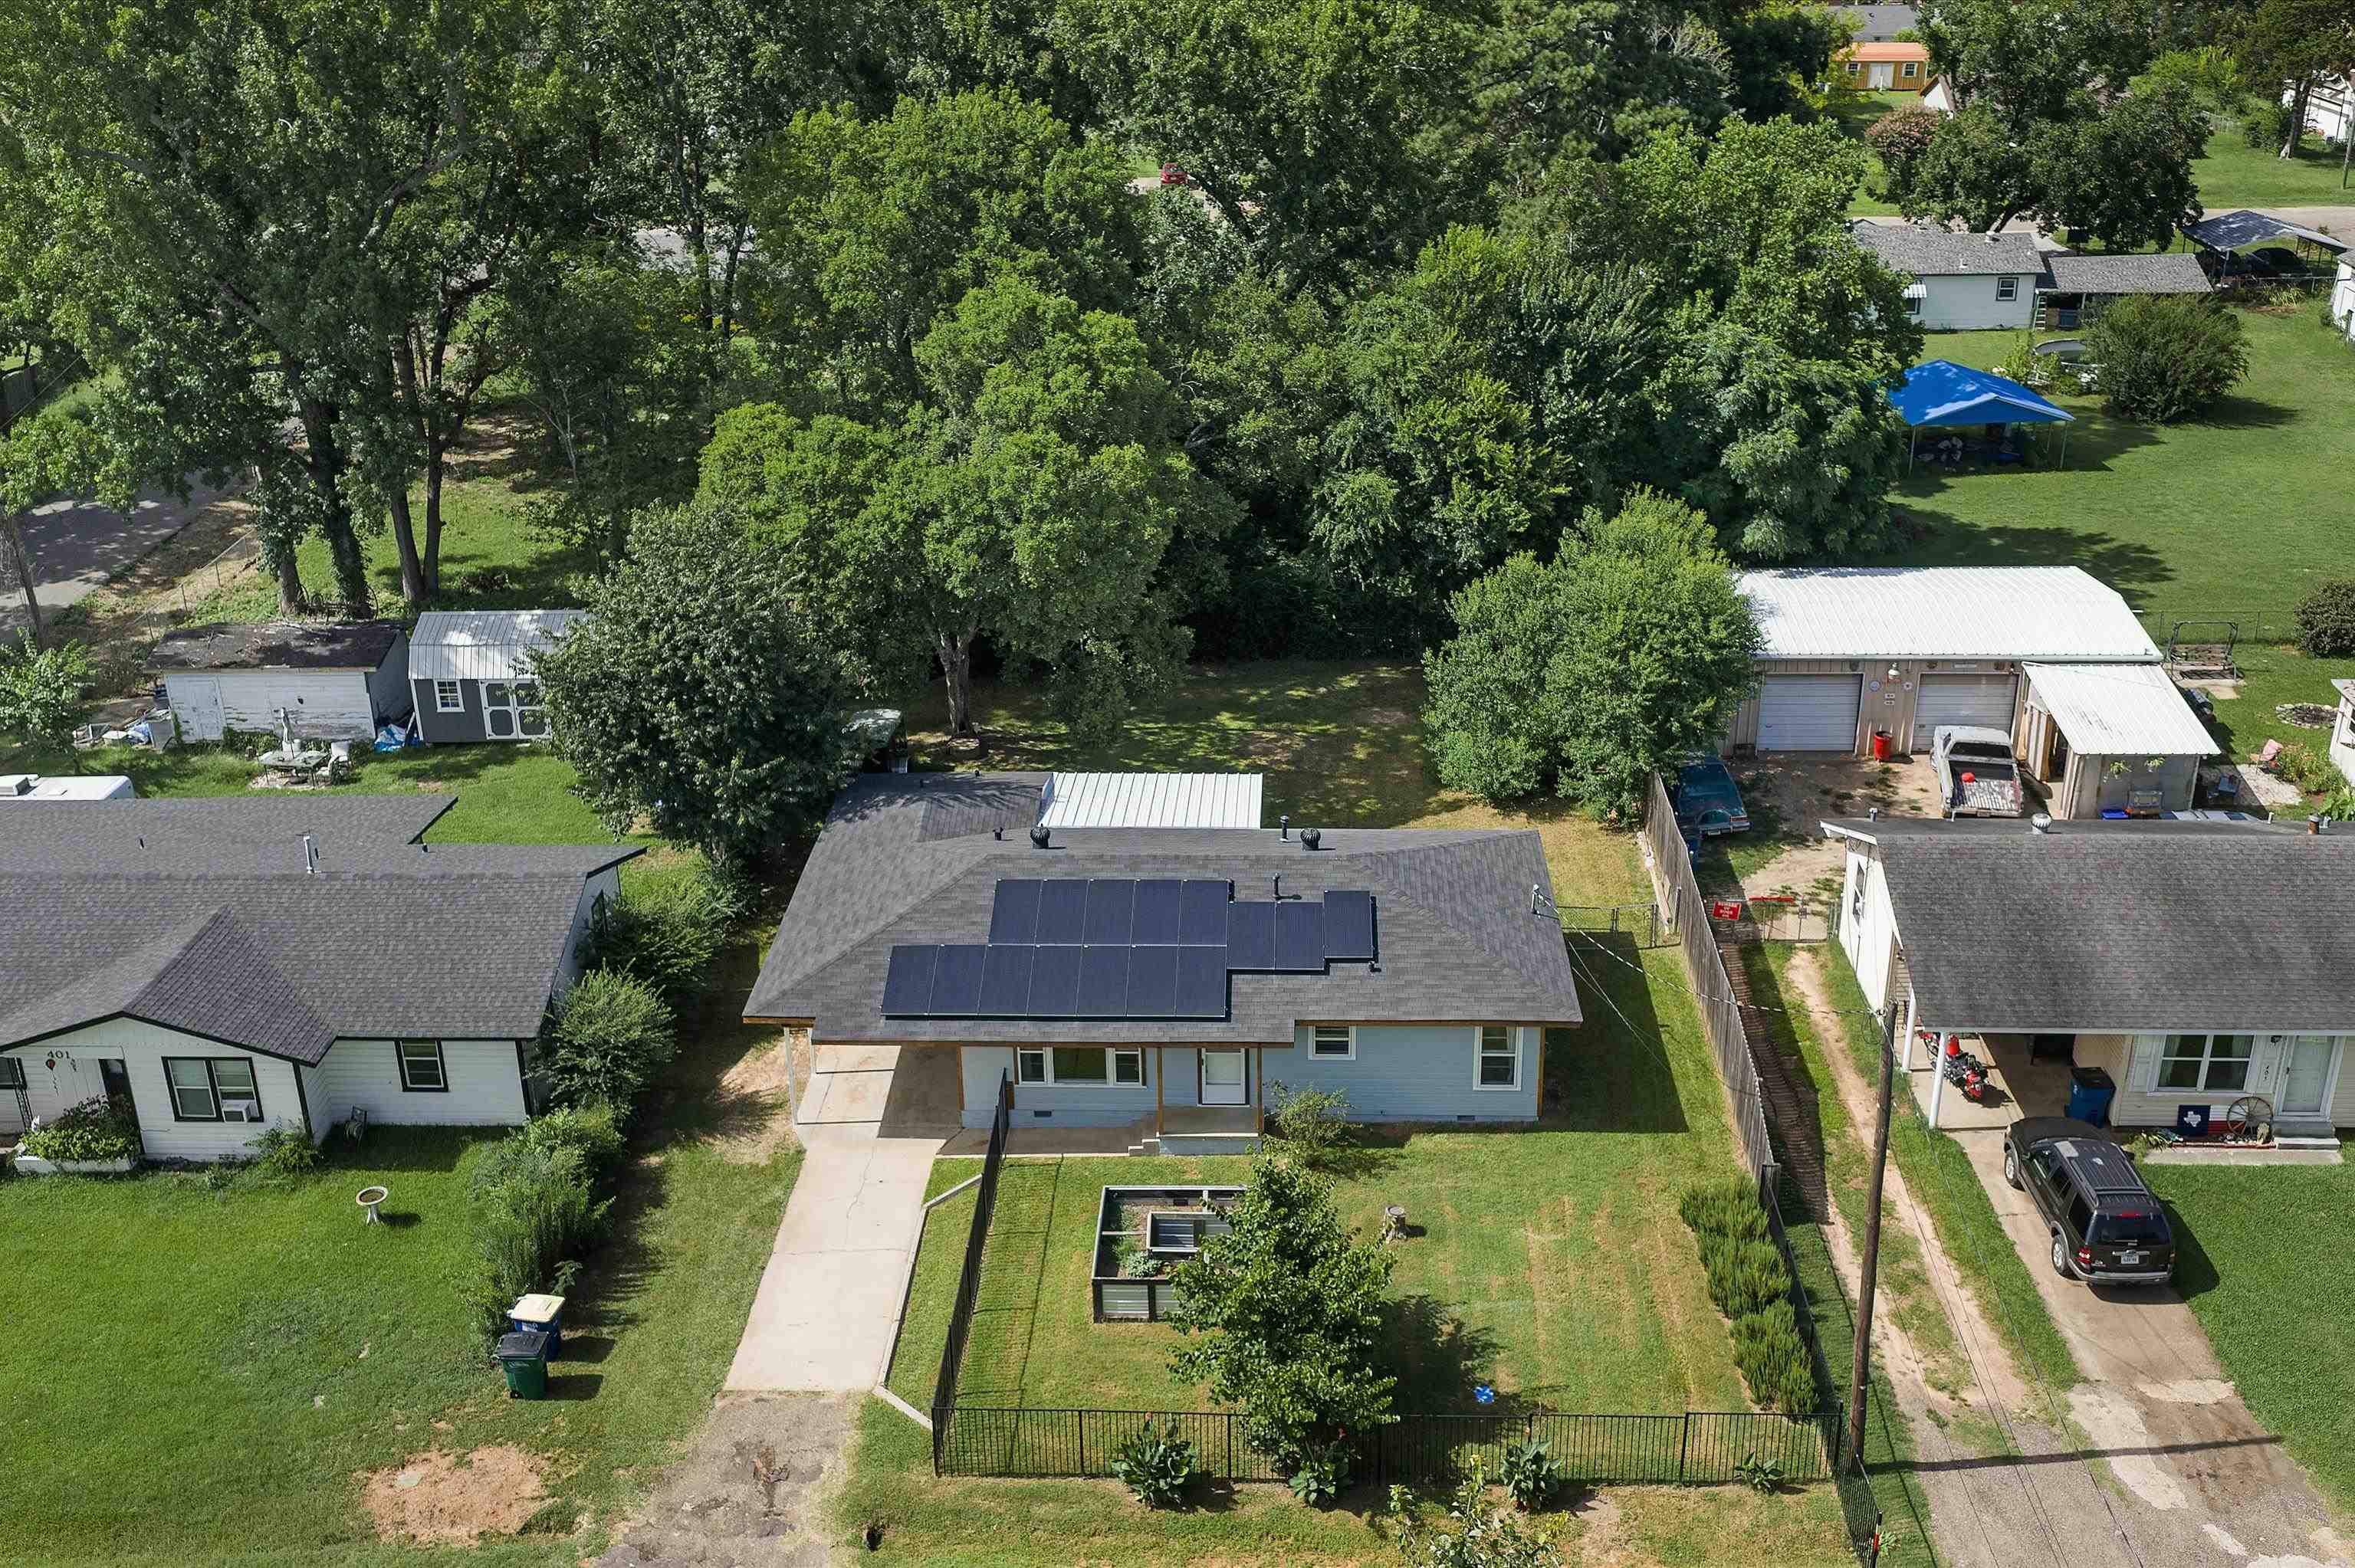
Aerial view of a single-story home with rooftop solar panels and a fenced front yard.
Aerial view of a home with rooftop solar panels, a fenced yard, and mature trees.
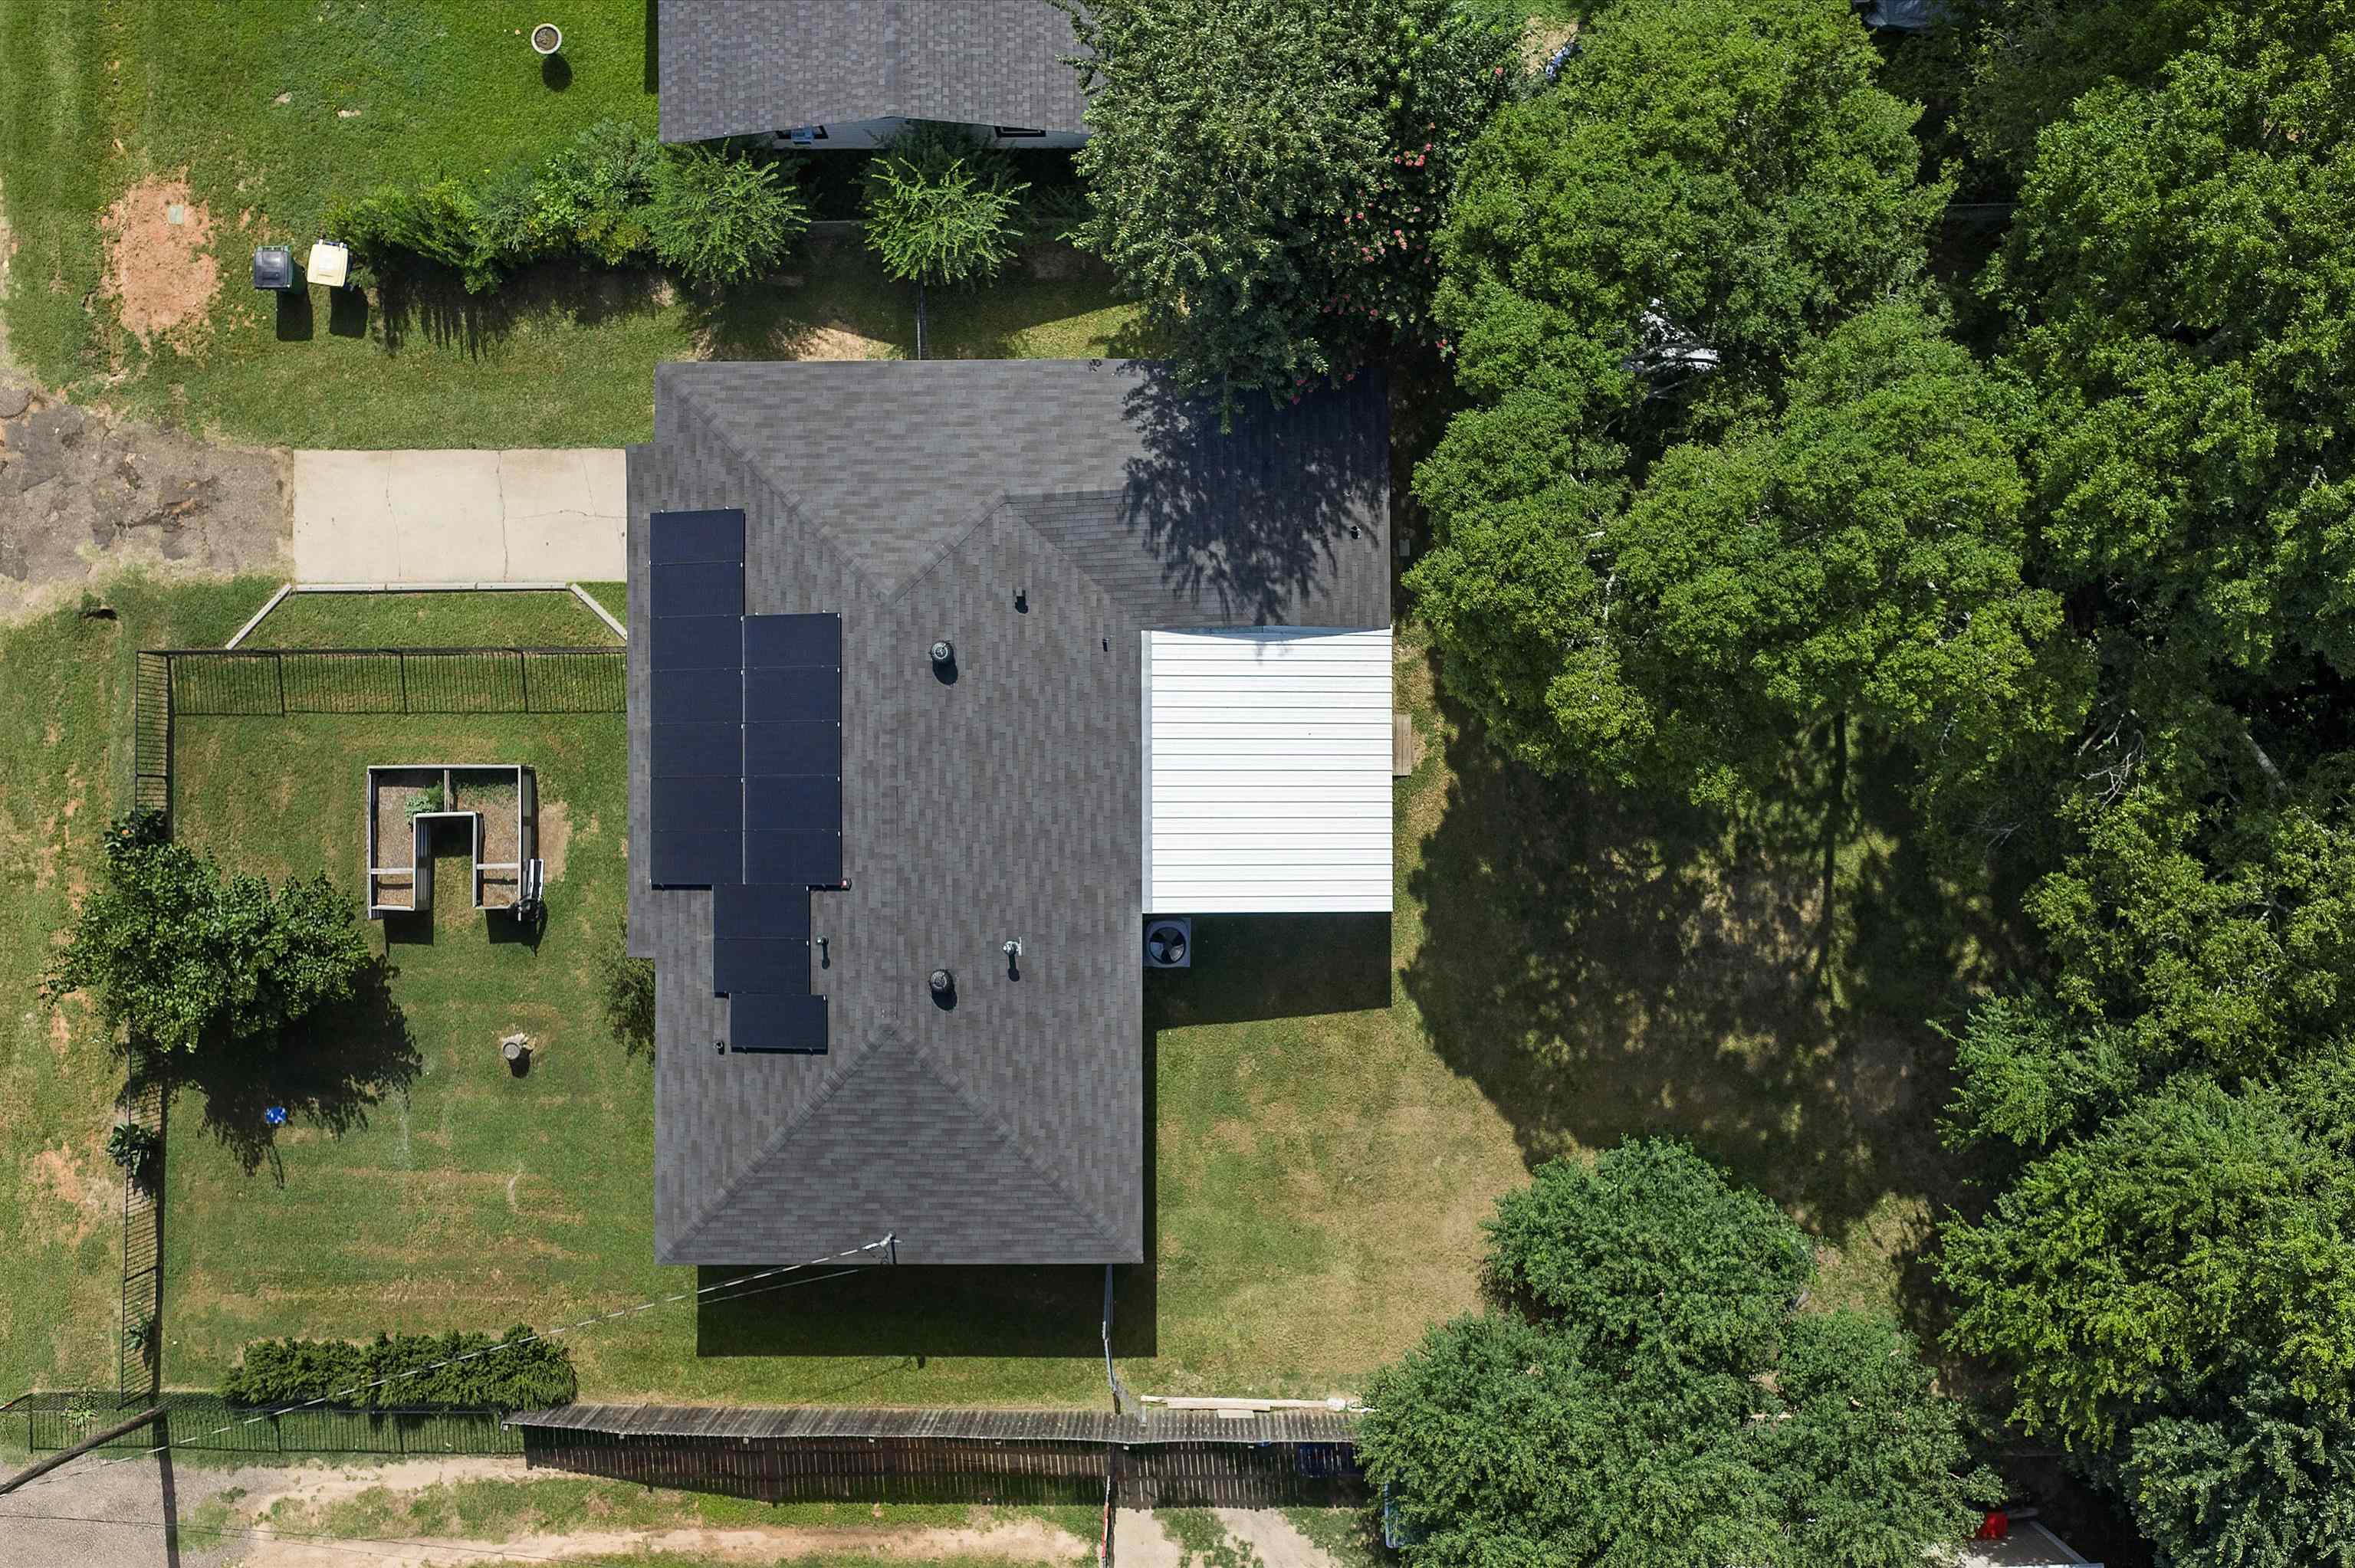
Aerial view of house with rooftop solar panels, covered patio, fenced lawn, and mature trees.
Single-story blue-gray house with rooftop solar panels and raised garden beds in the yard.
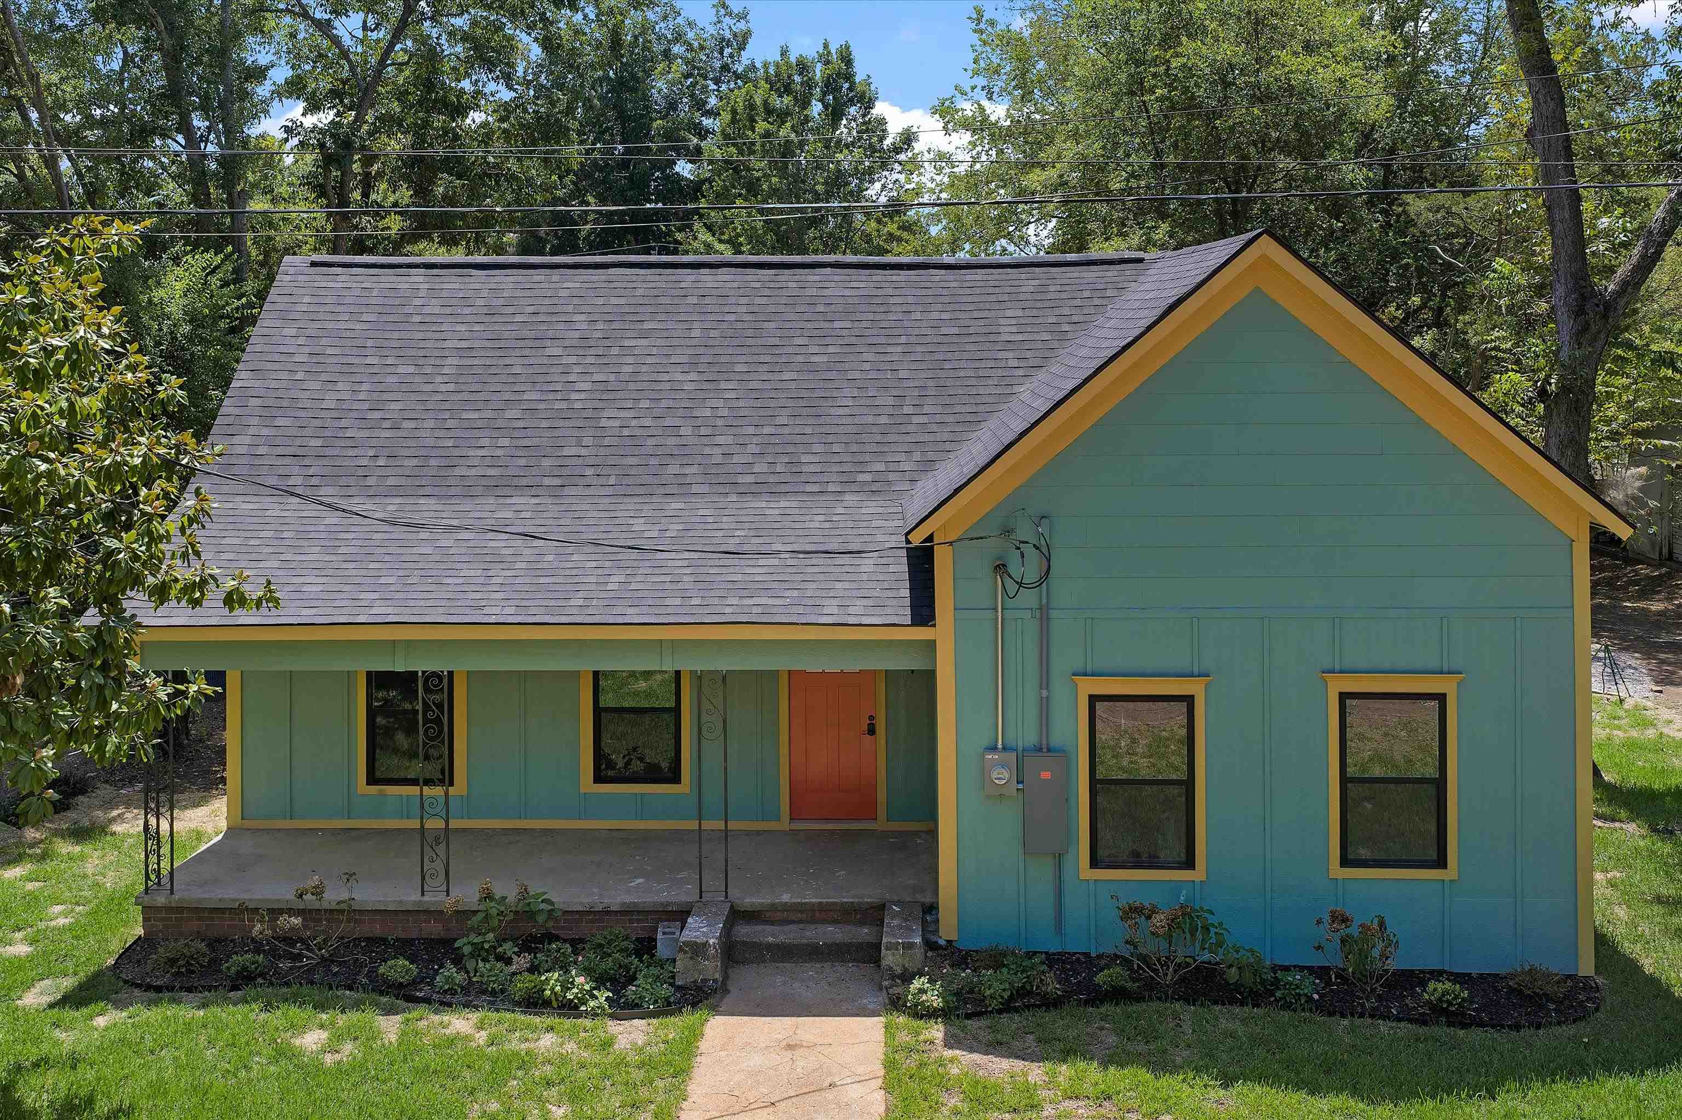
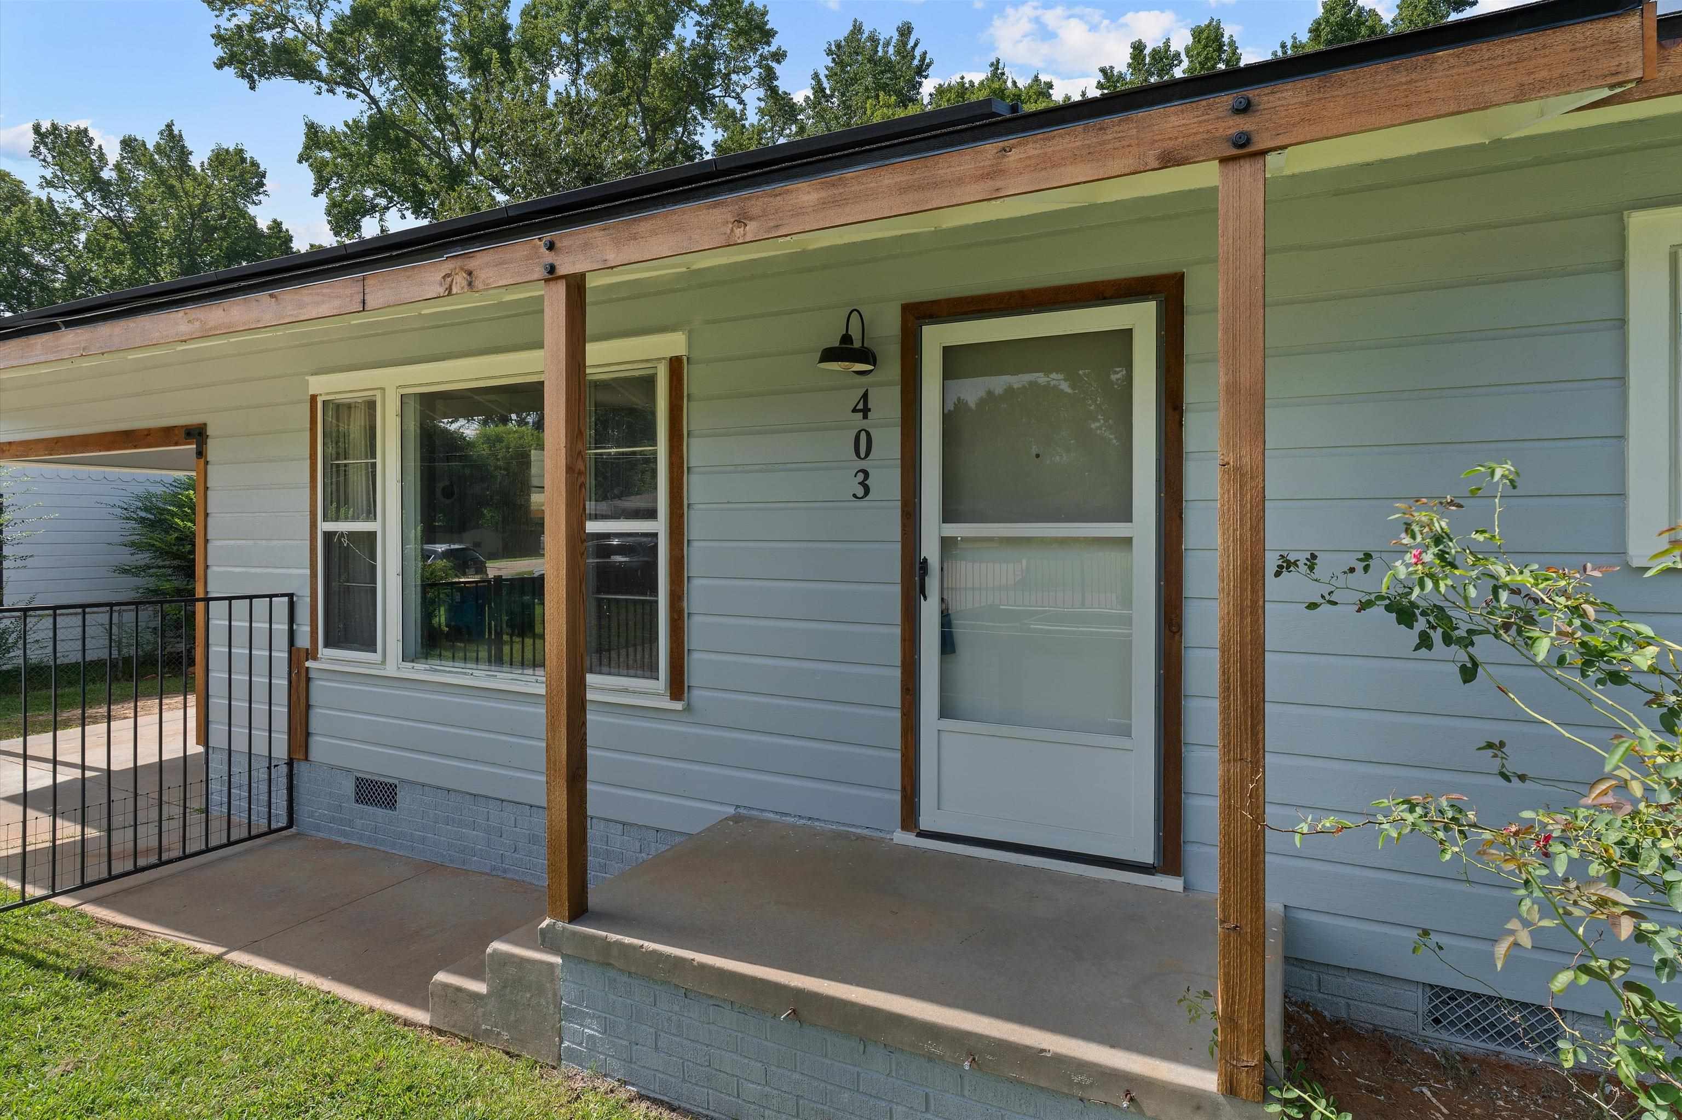
Light-blue home with a covered porch, timber posts, and the address 403 beside the screen door.
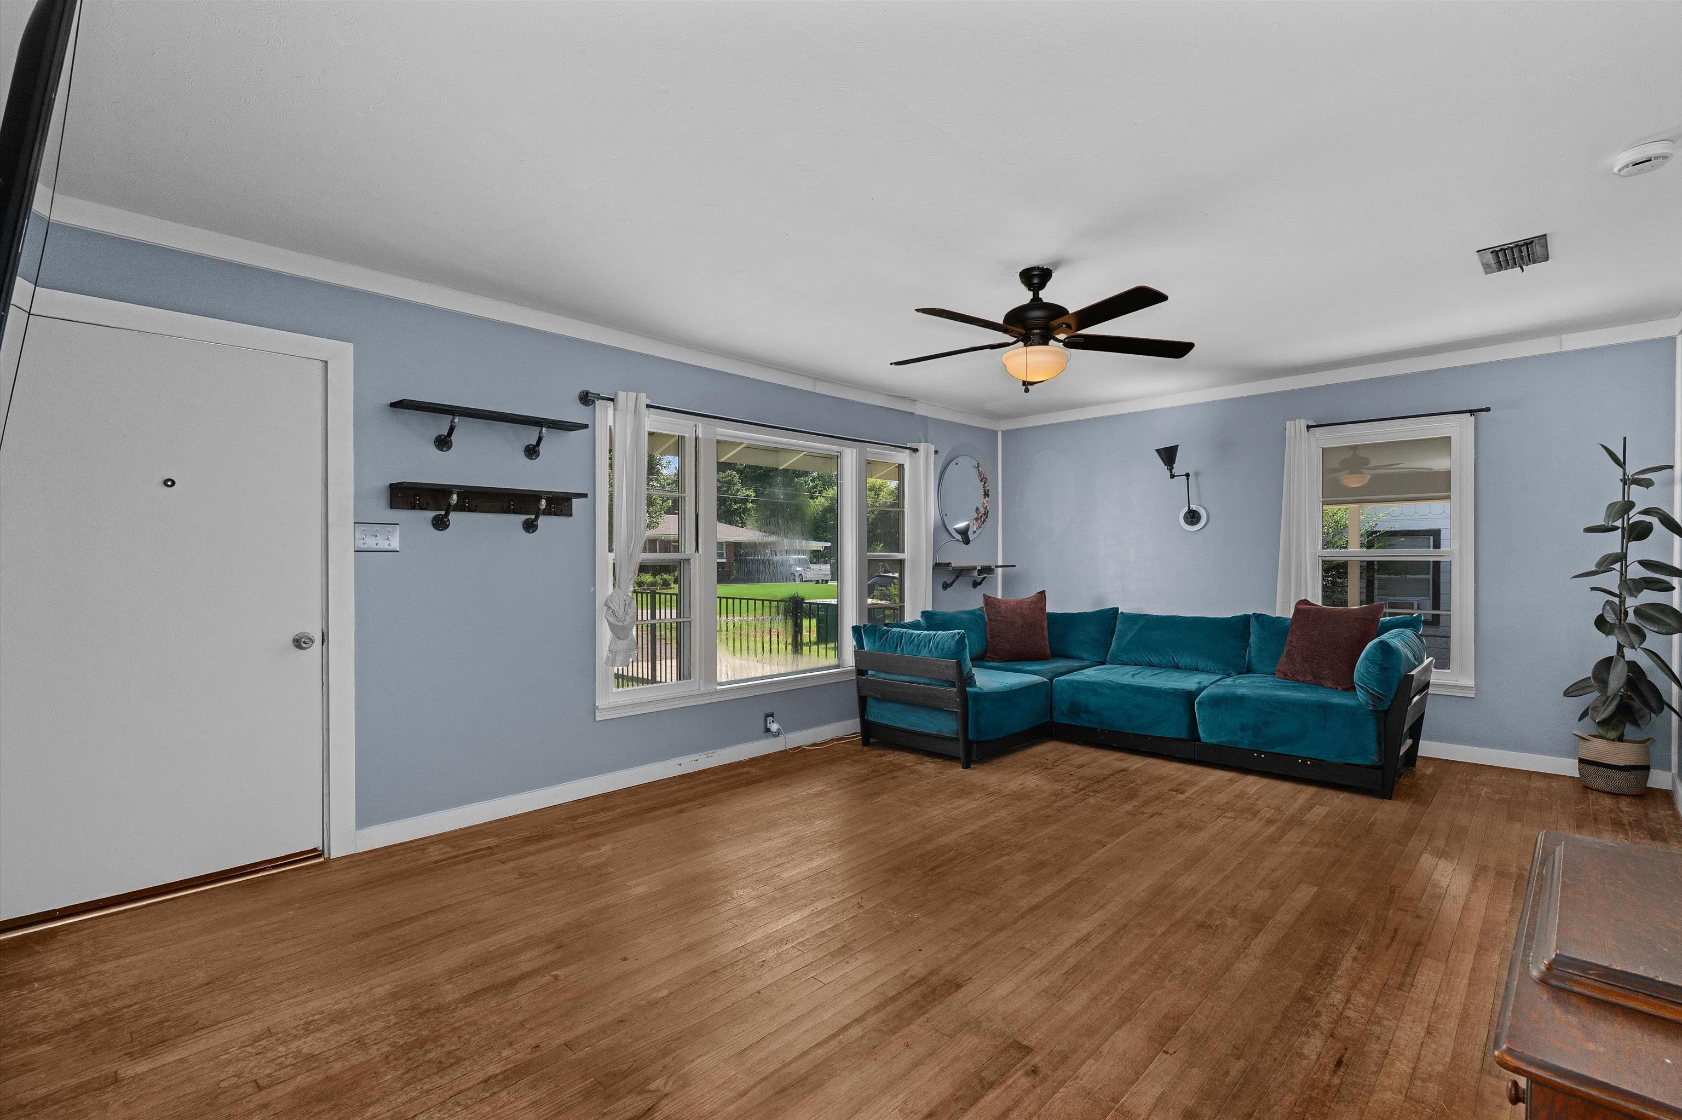
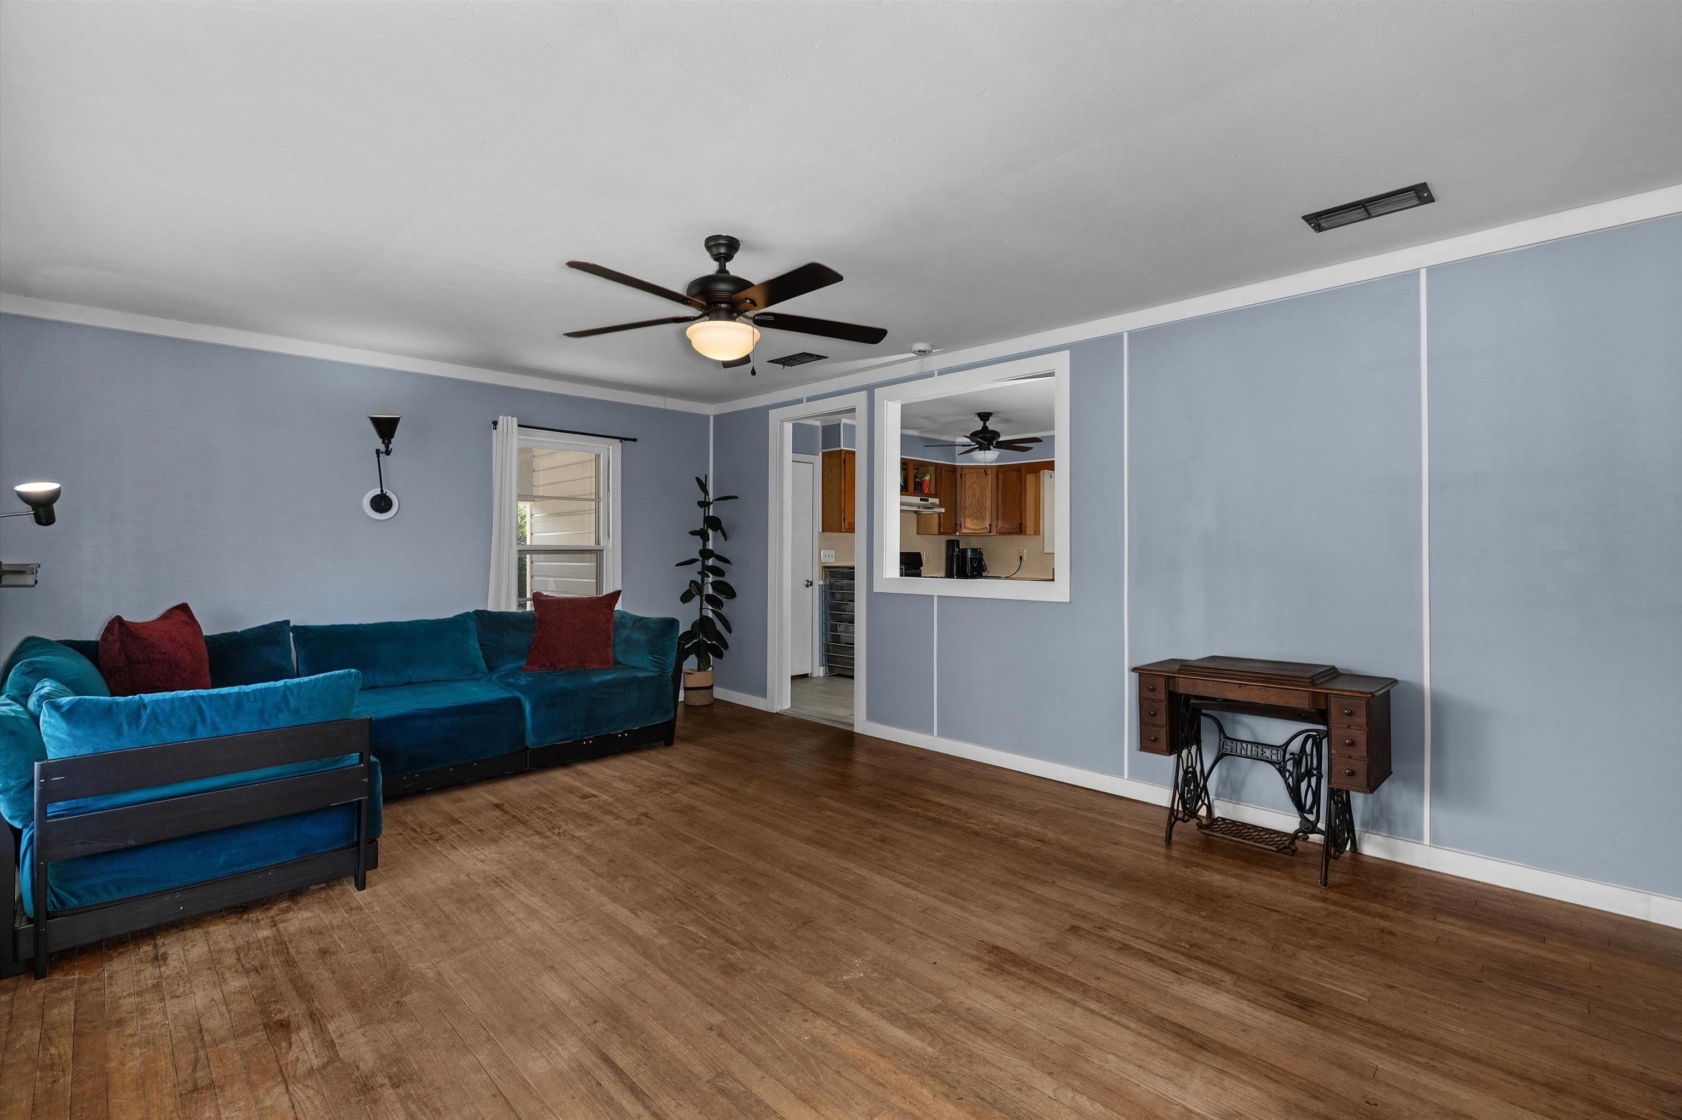
Living room with a teal sectional, pale blue walls, and wide-plank hardwood floors.
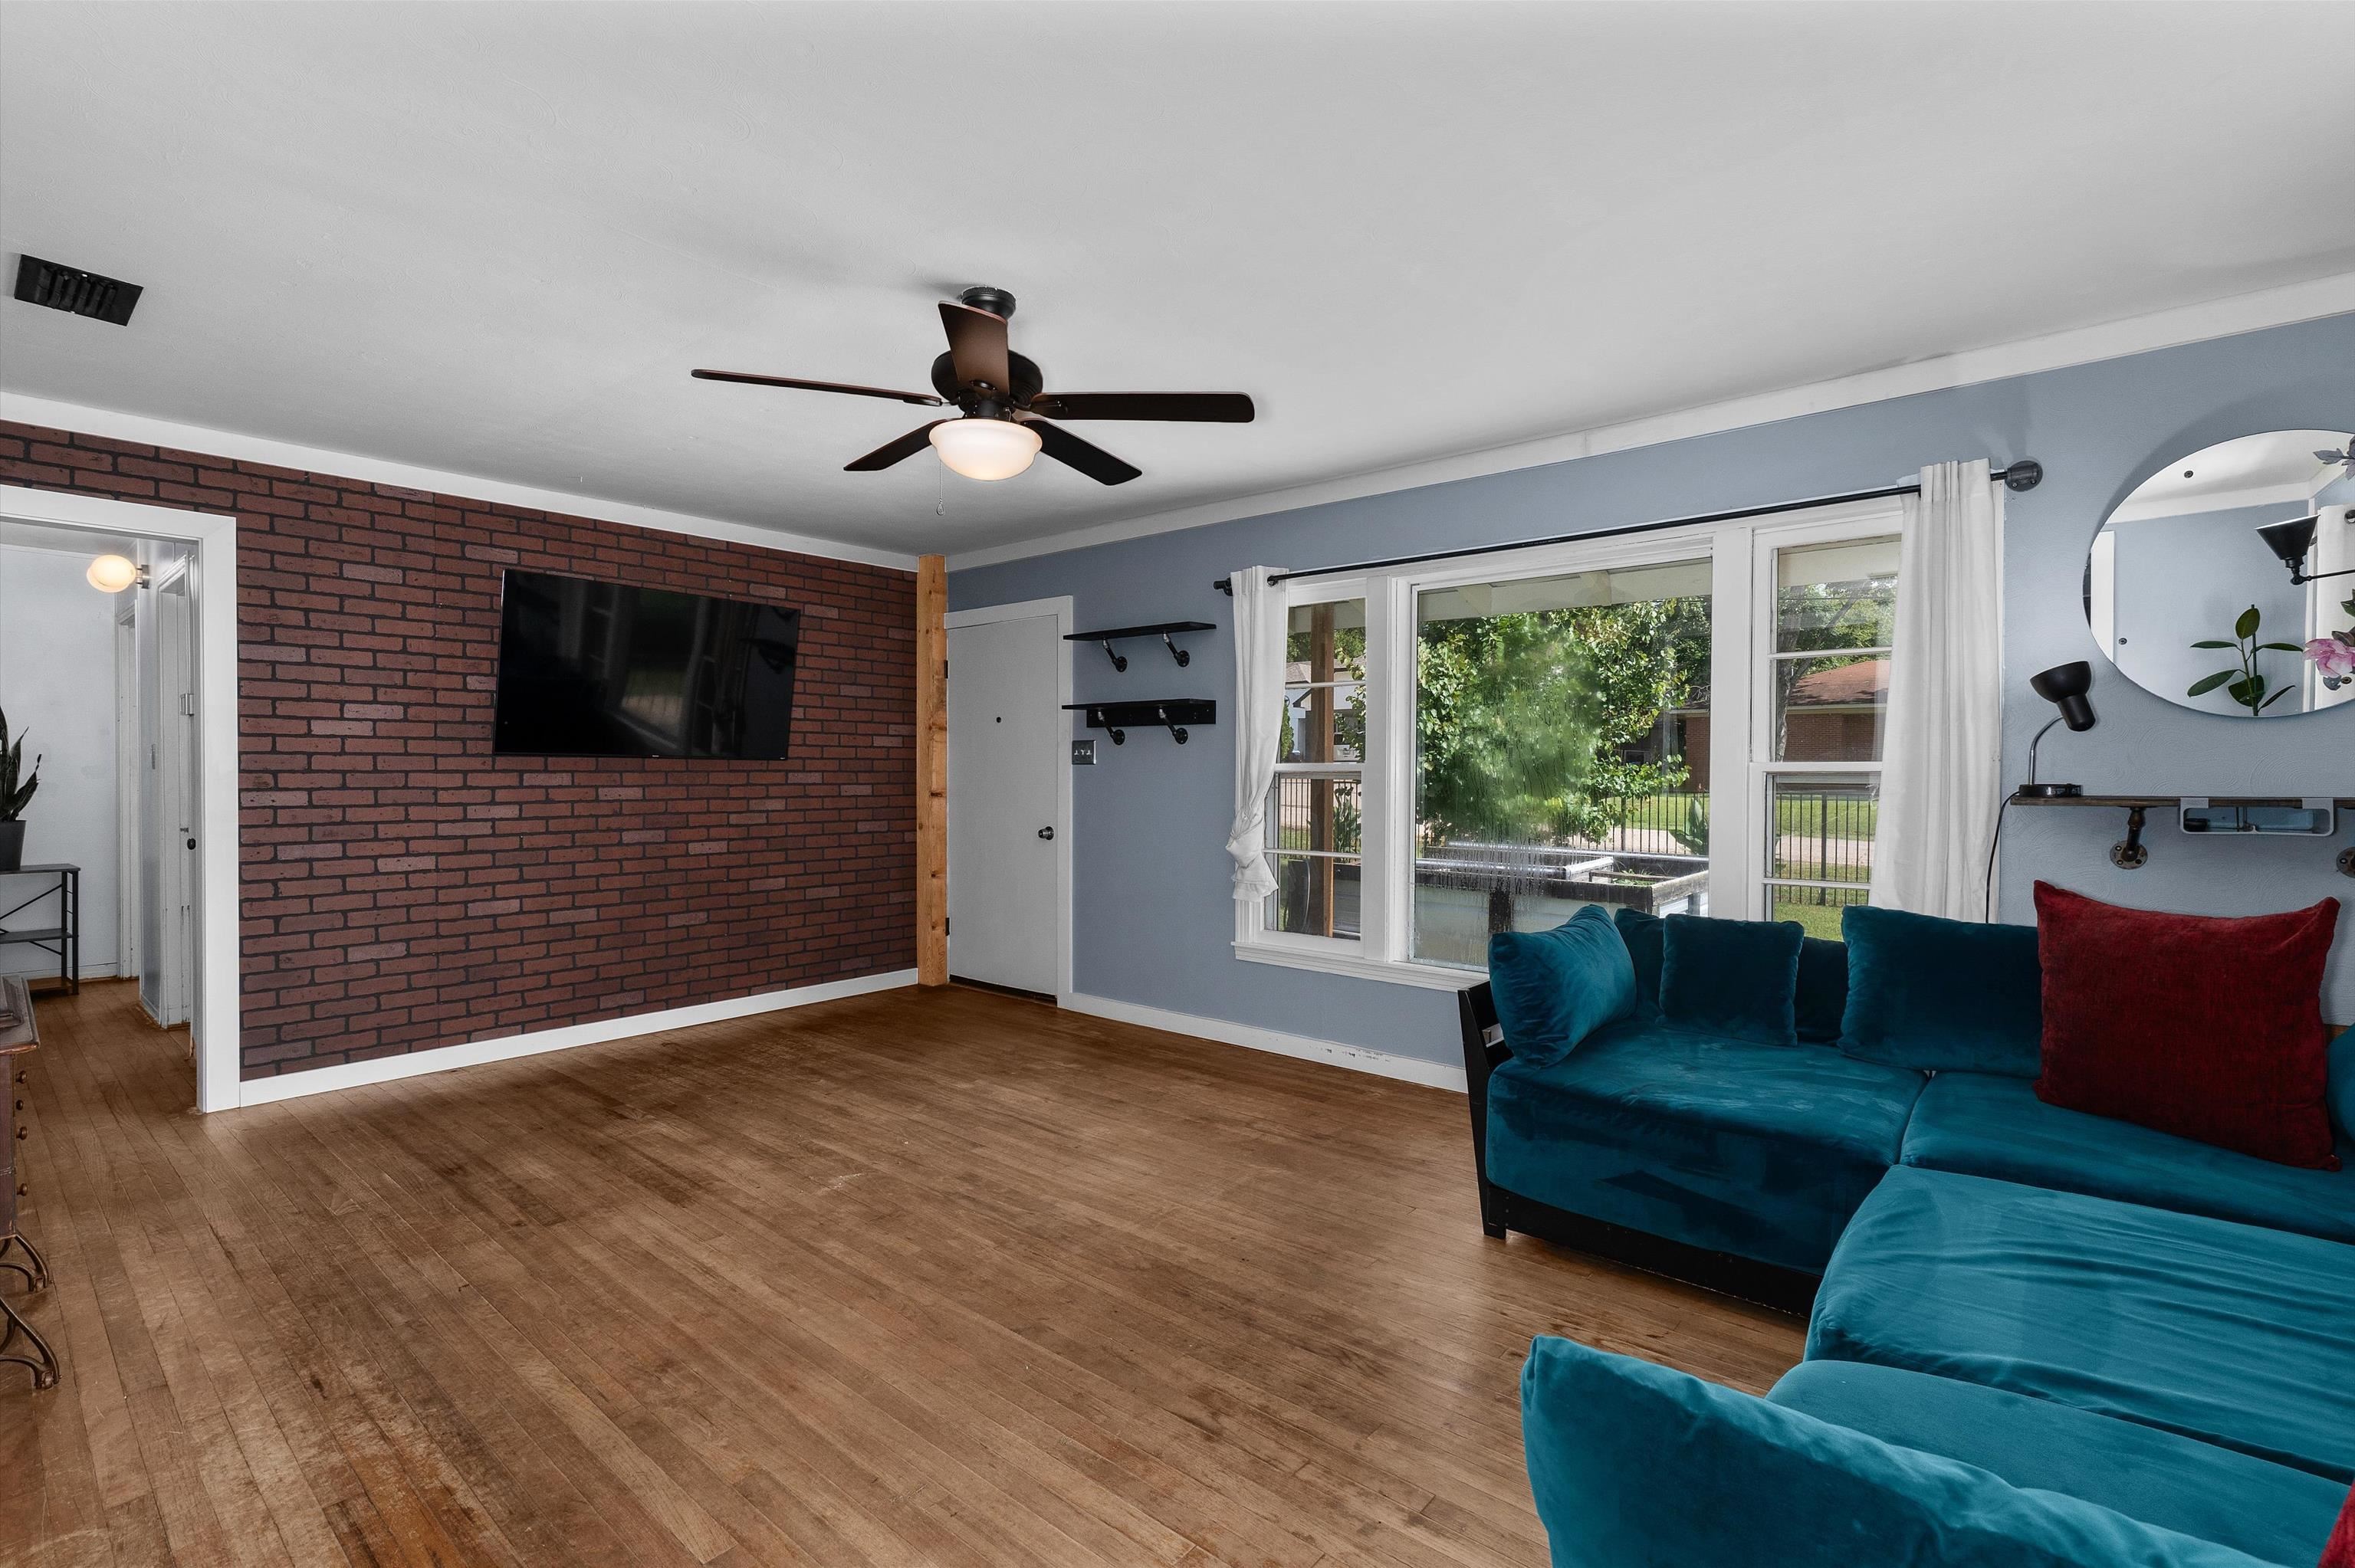
Living room with a brick accent wall, hardwood floors, and teal sectional beside large windows
Living room with a teal sectional, wood floors, ceiling fan, and pass-through to the kitchen.
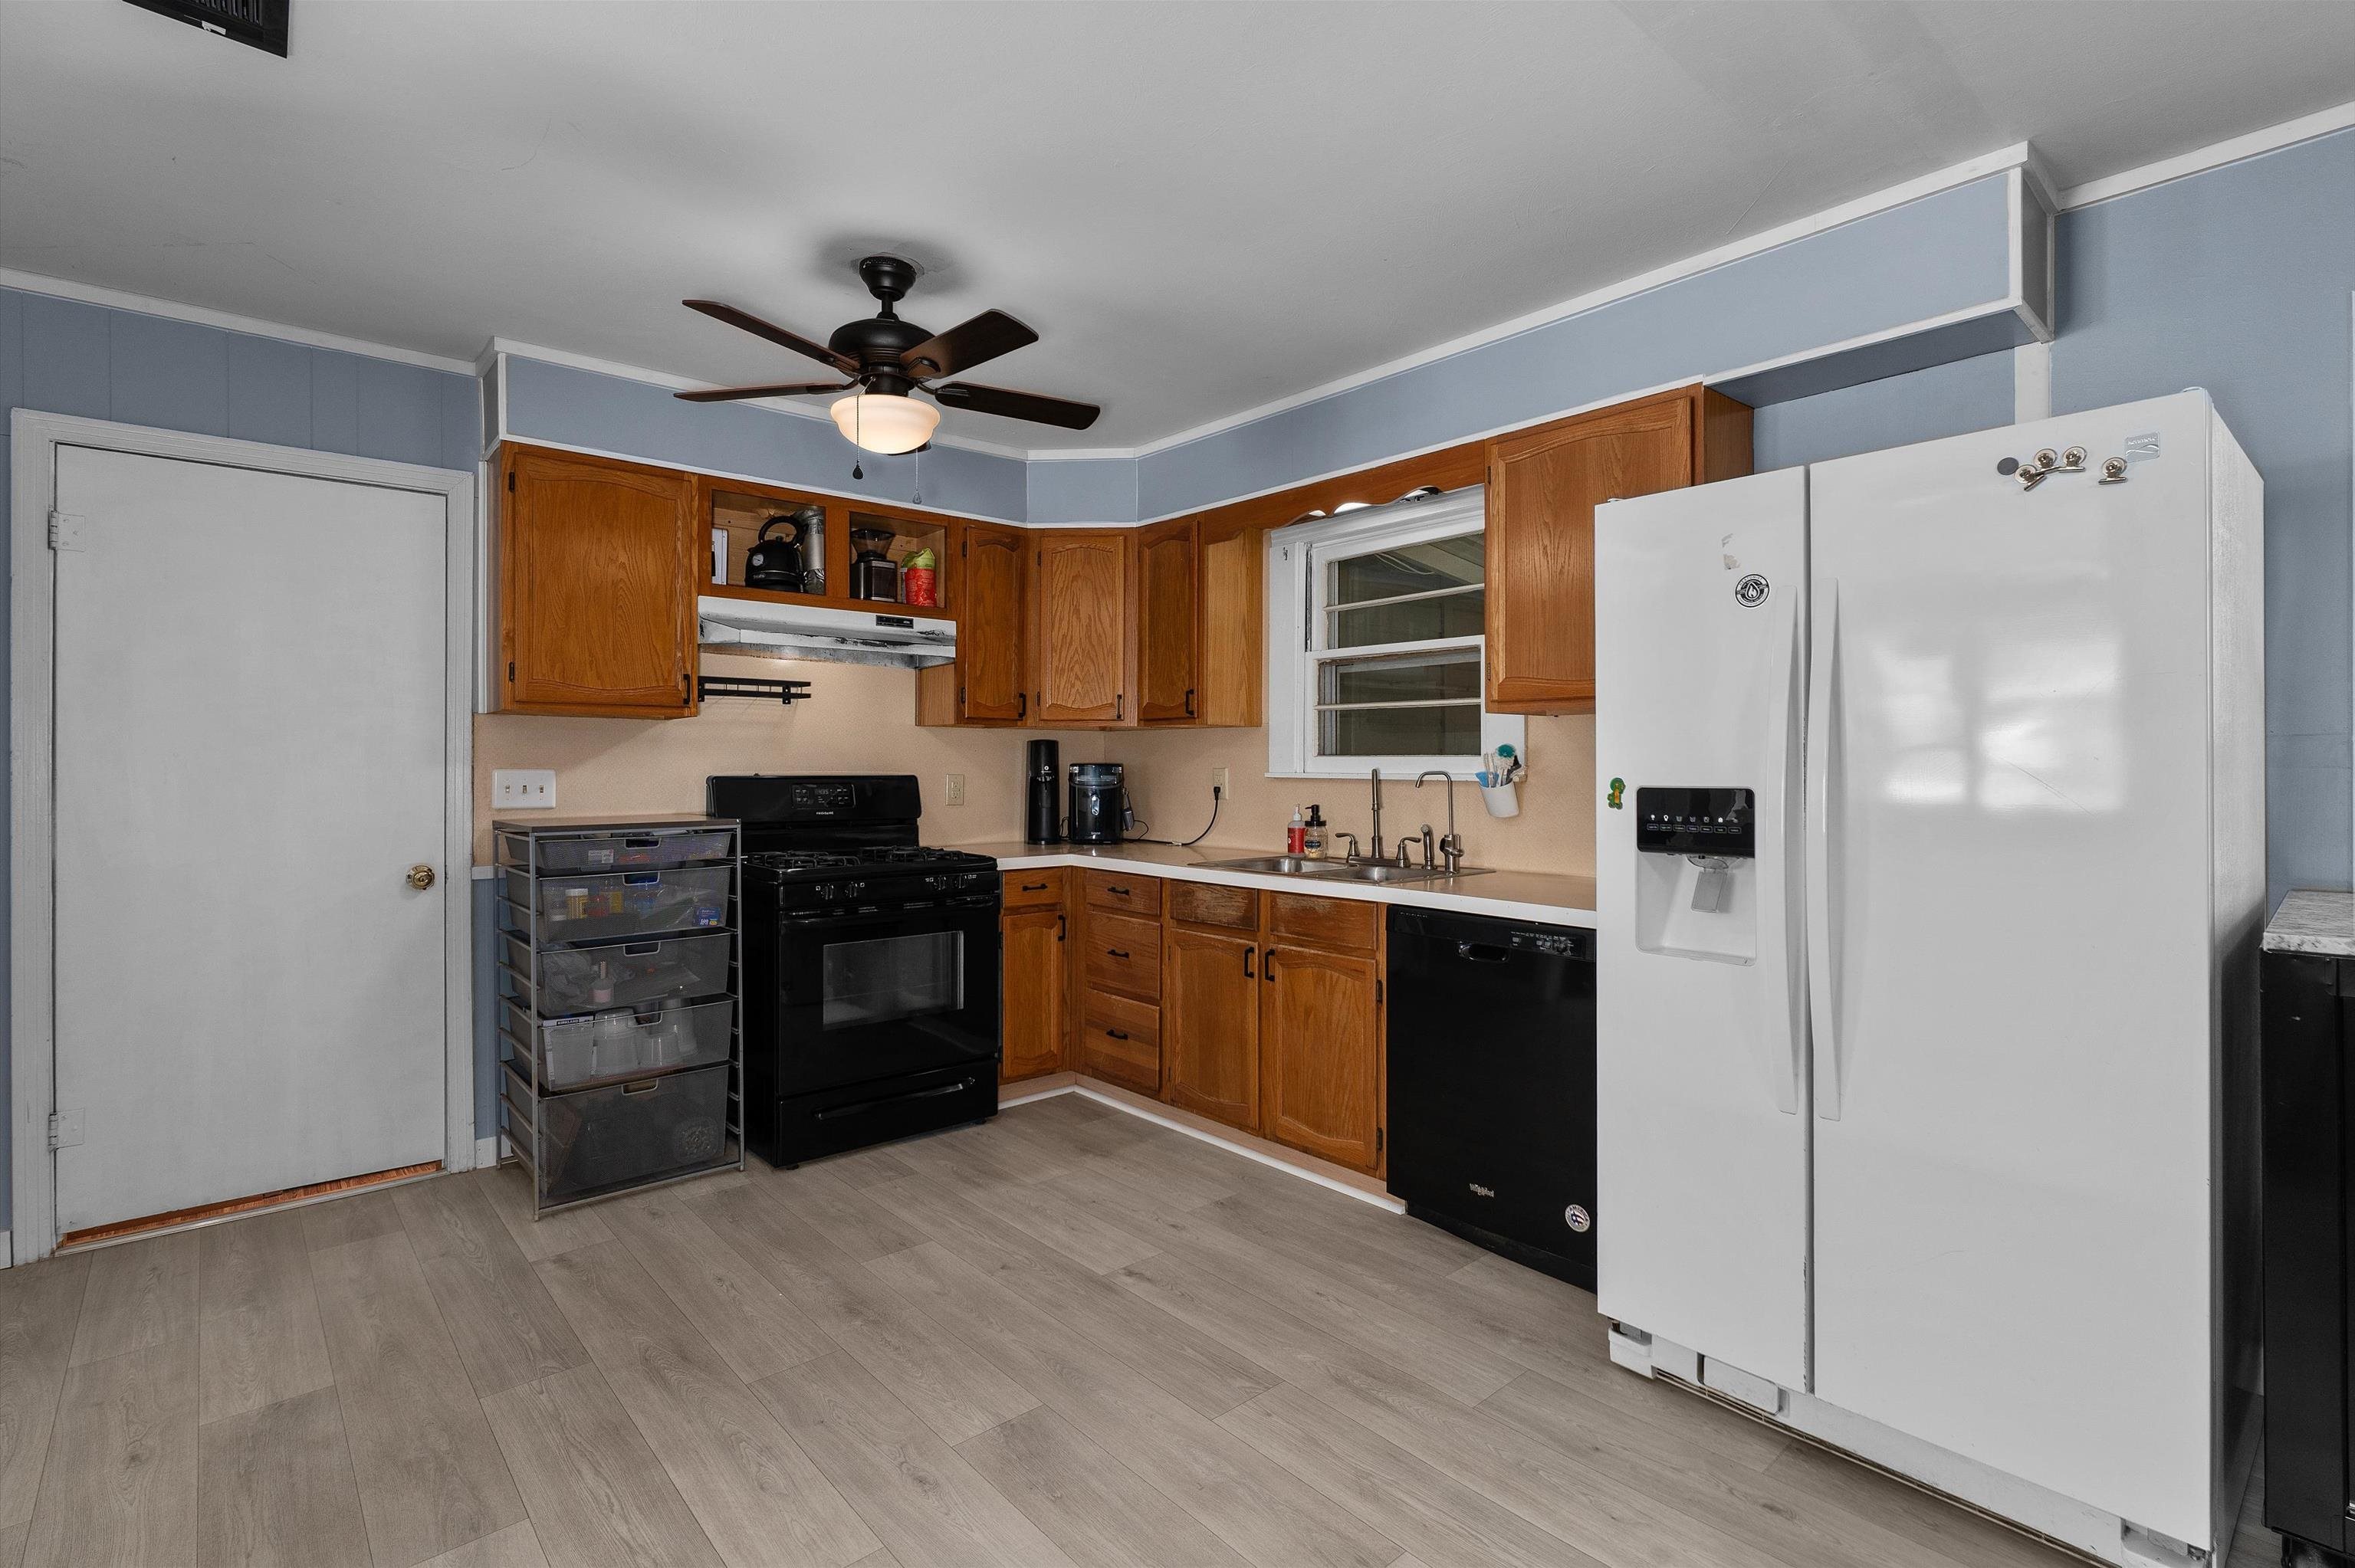
Kitchen with wood cabinets, black appliances, a large white refrigerator, and gray plank flooring.
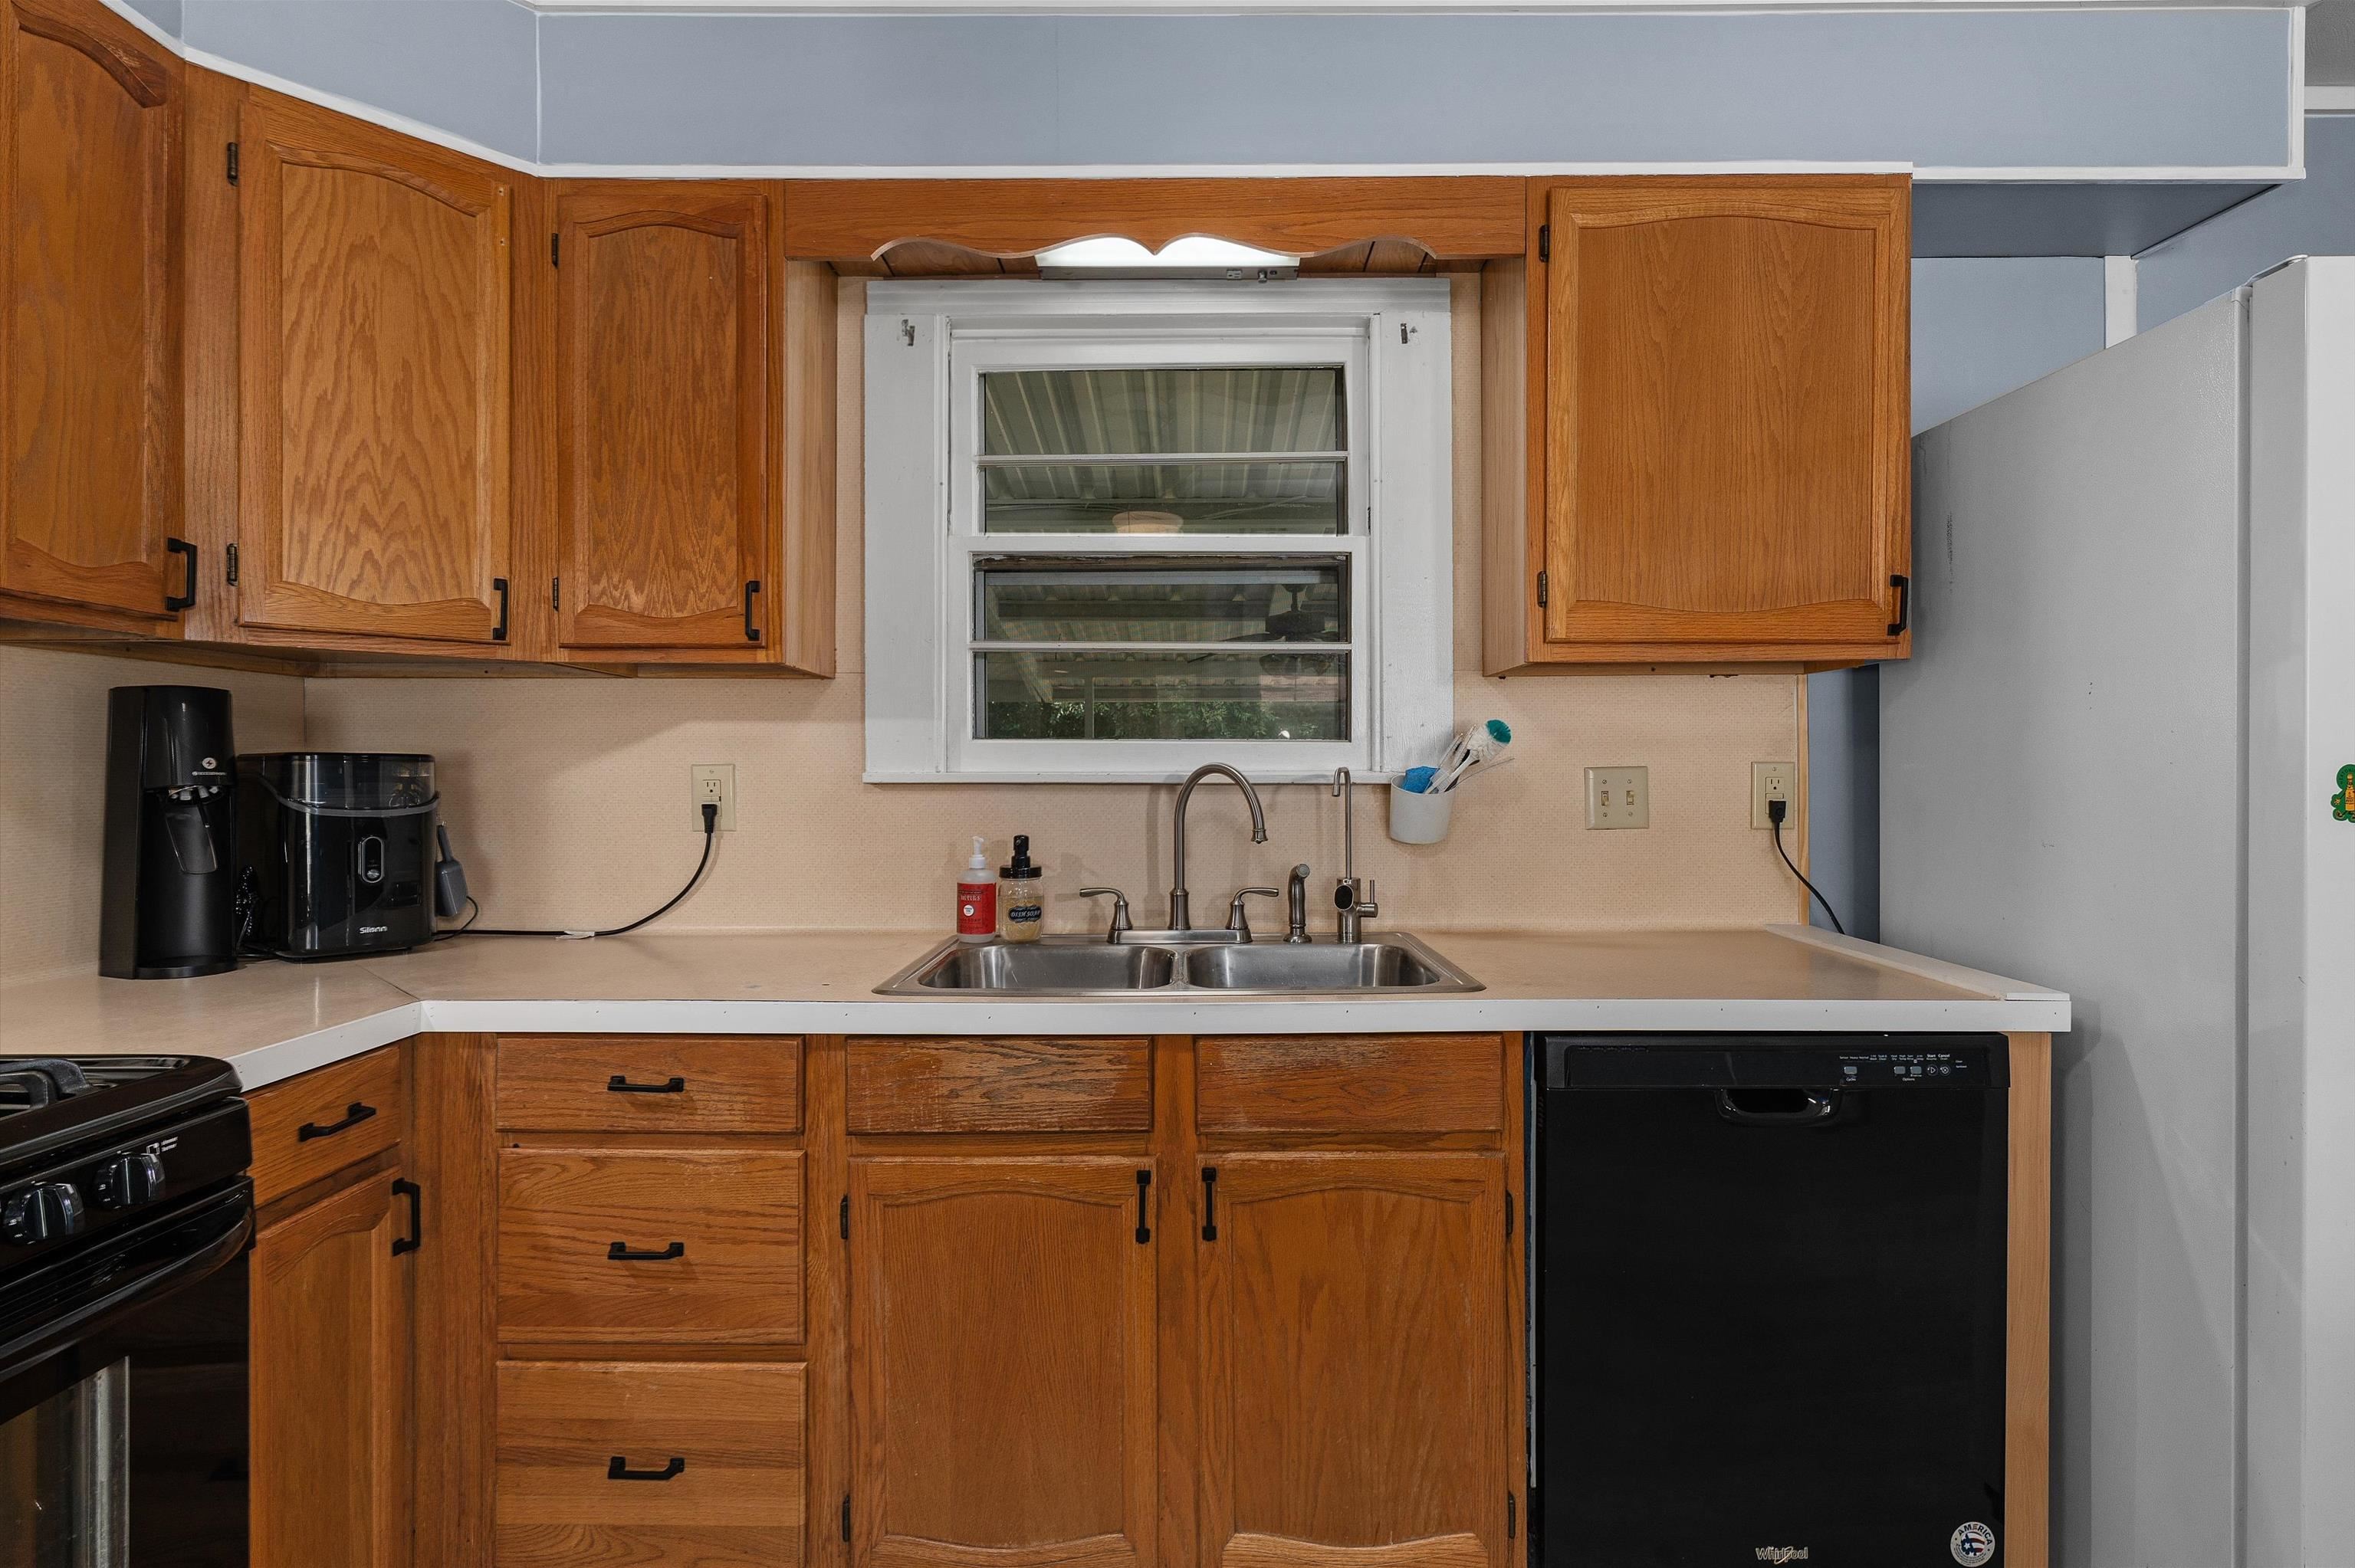
Kitchen with wood cabinets, a double-basin sink beneath the window, and black dishwasher.
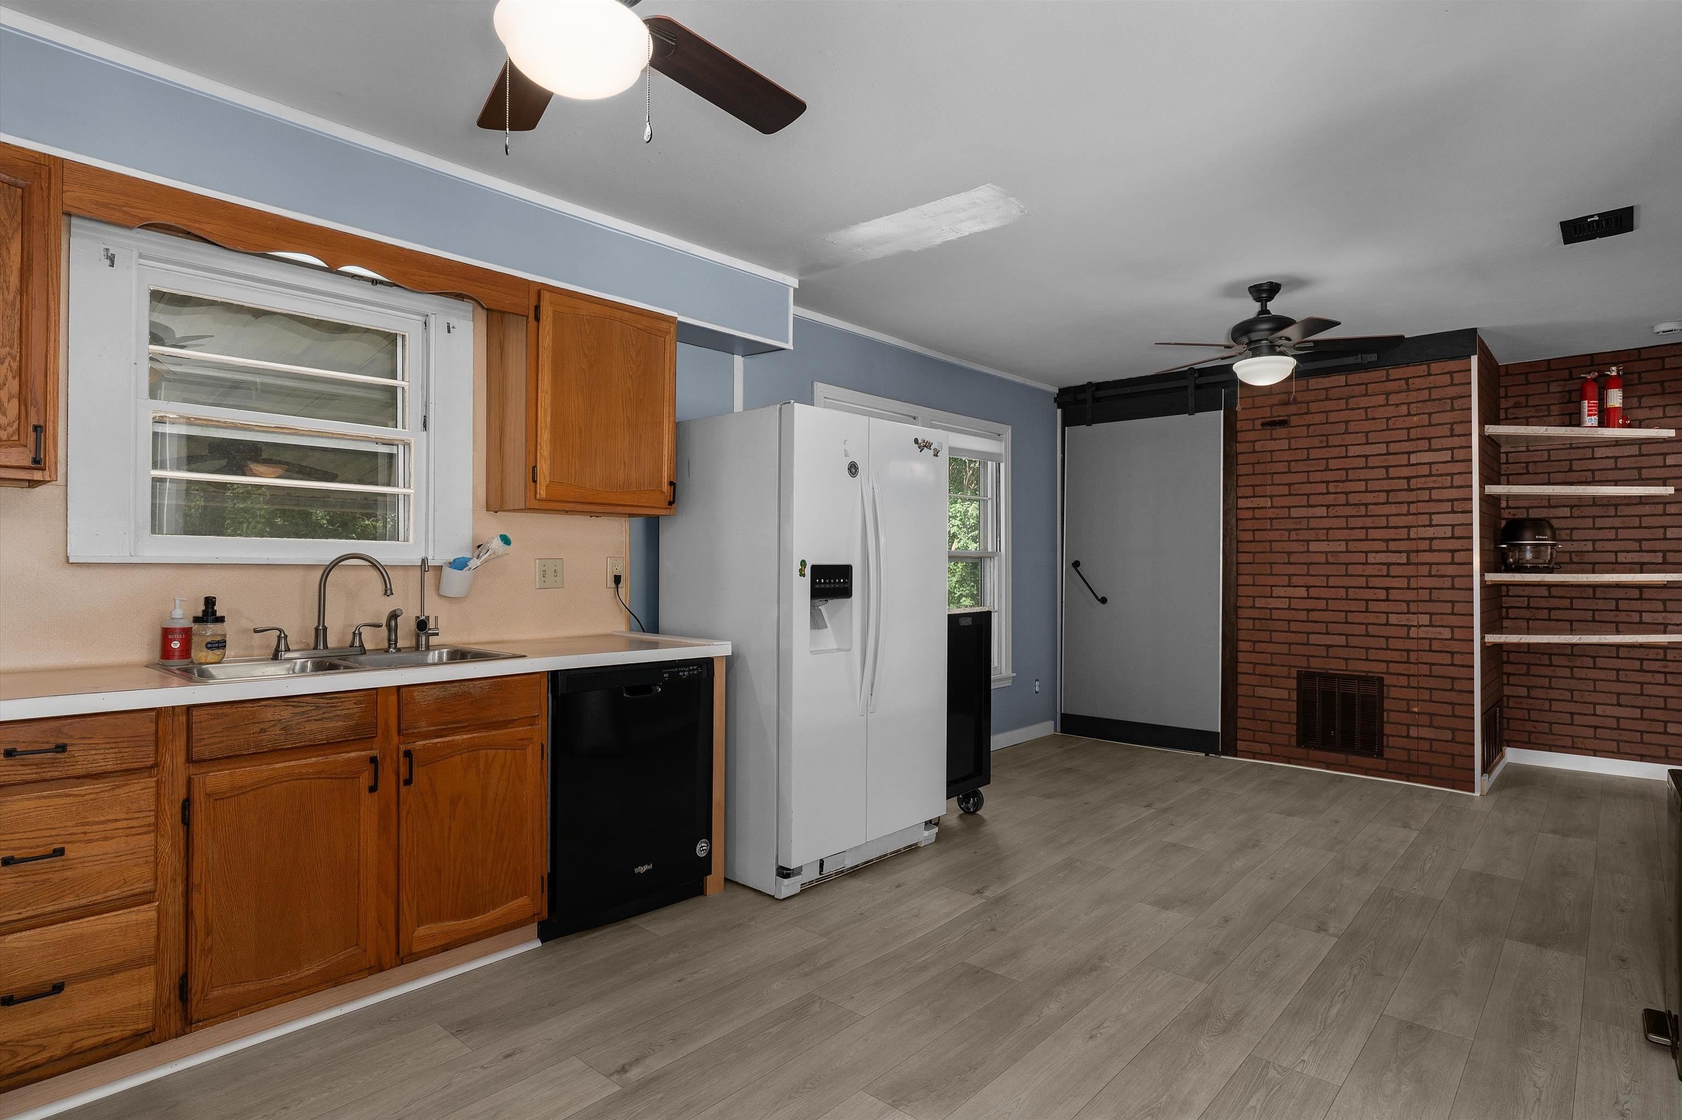
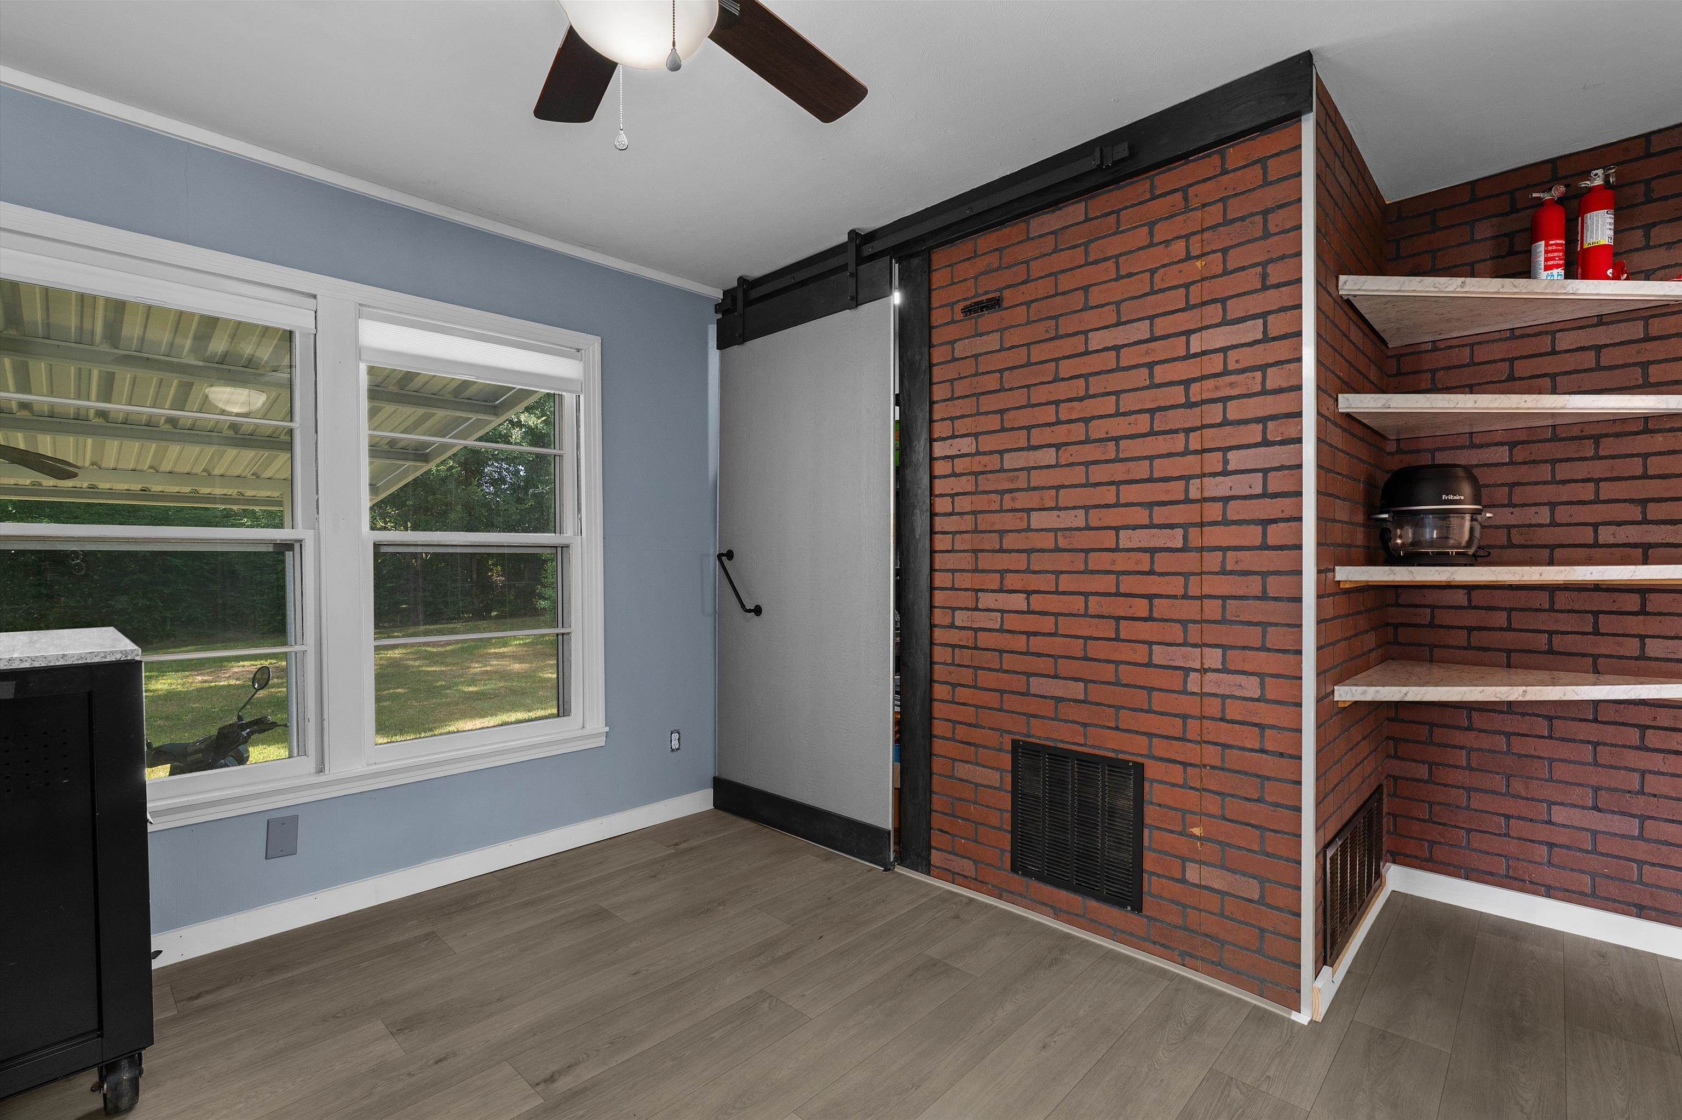
Kitchen with wood cabinets, a white refrigerator, gray plank flooring, and a brick wall beside a sliding barn door.
Room with a red brick fireplace wall, built-in corner shelves, and a gray sliding barn door.
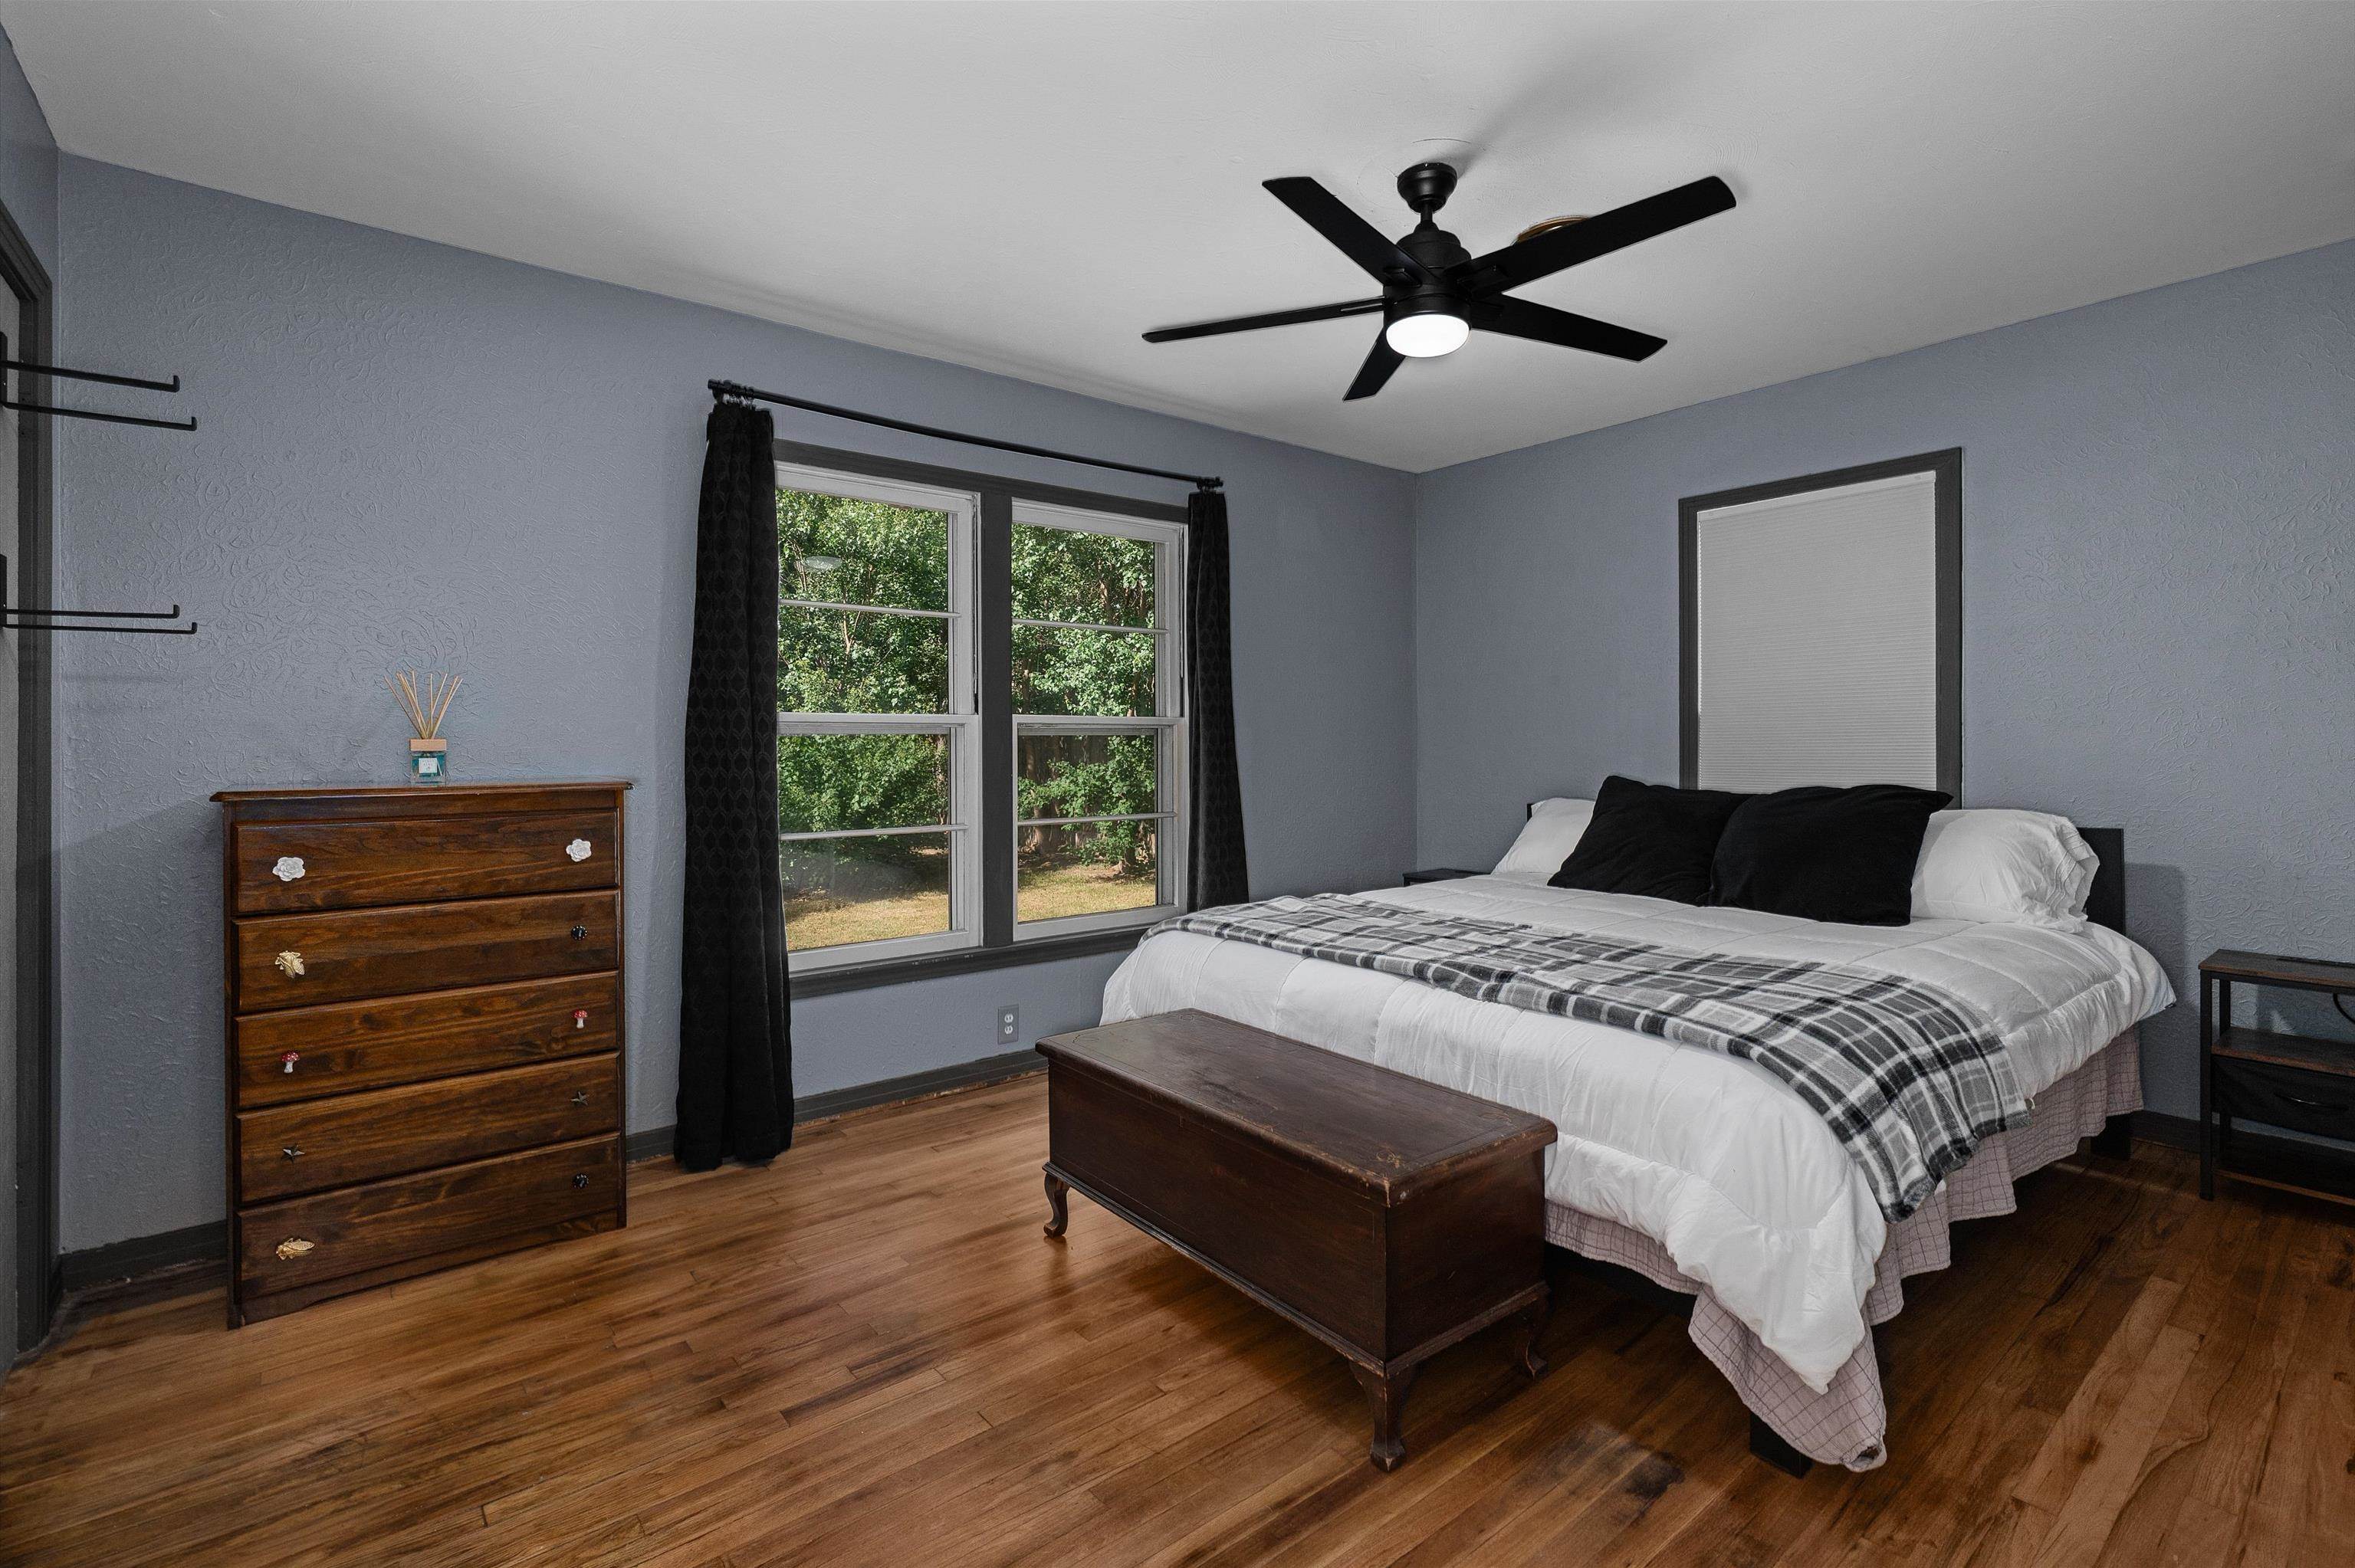
Furnished bedroom with a white bed, dark wood furniture, hardwood floors, and windows facing trees.
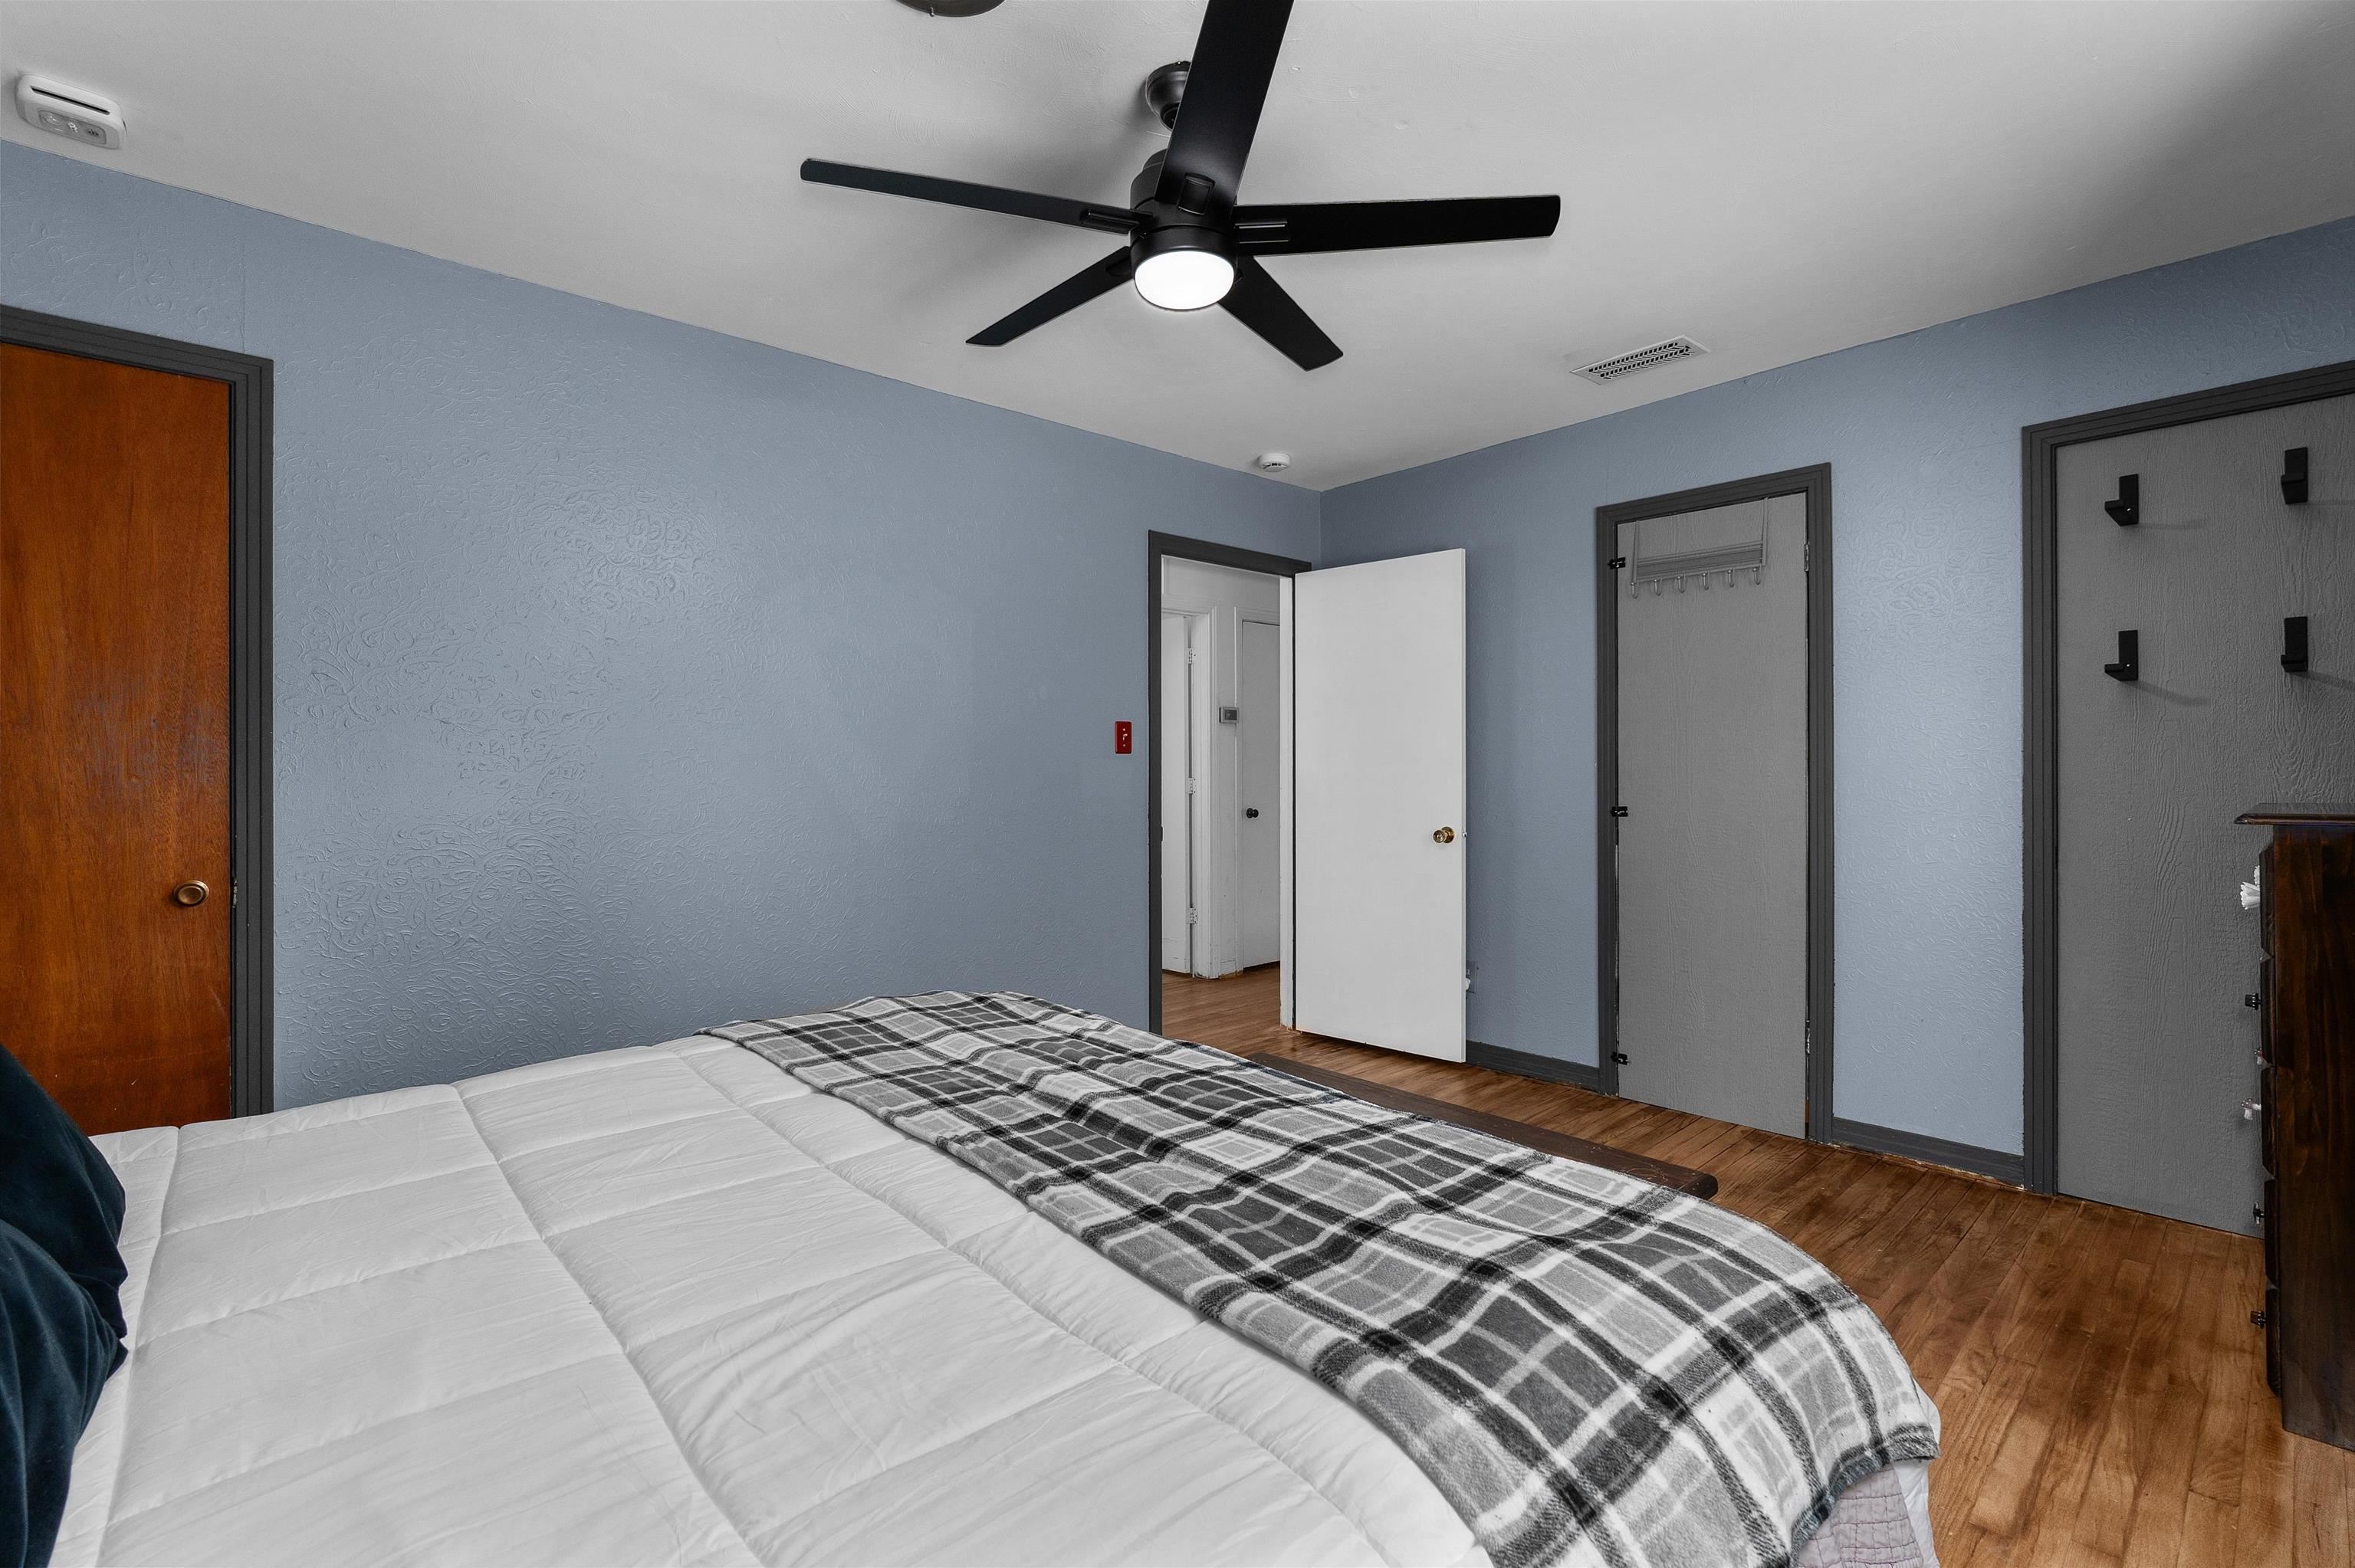
Bedroom with blue-gray walls, wood floors, a plaid blanket, and a black ceiling fan.
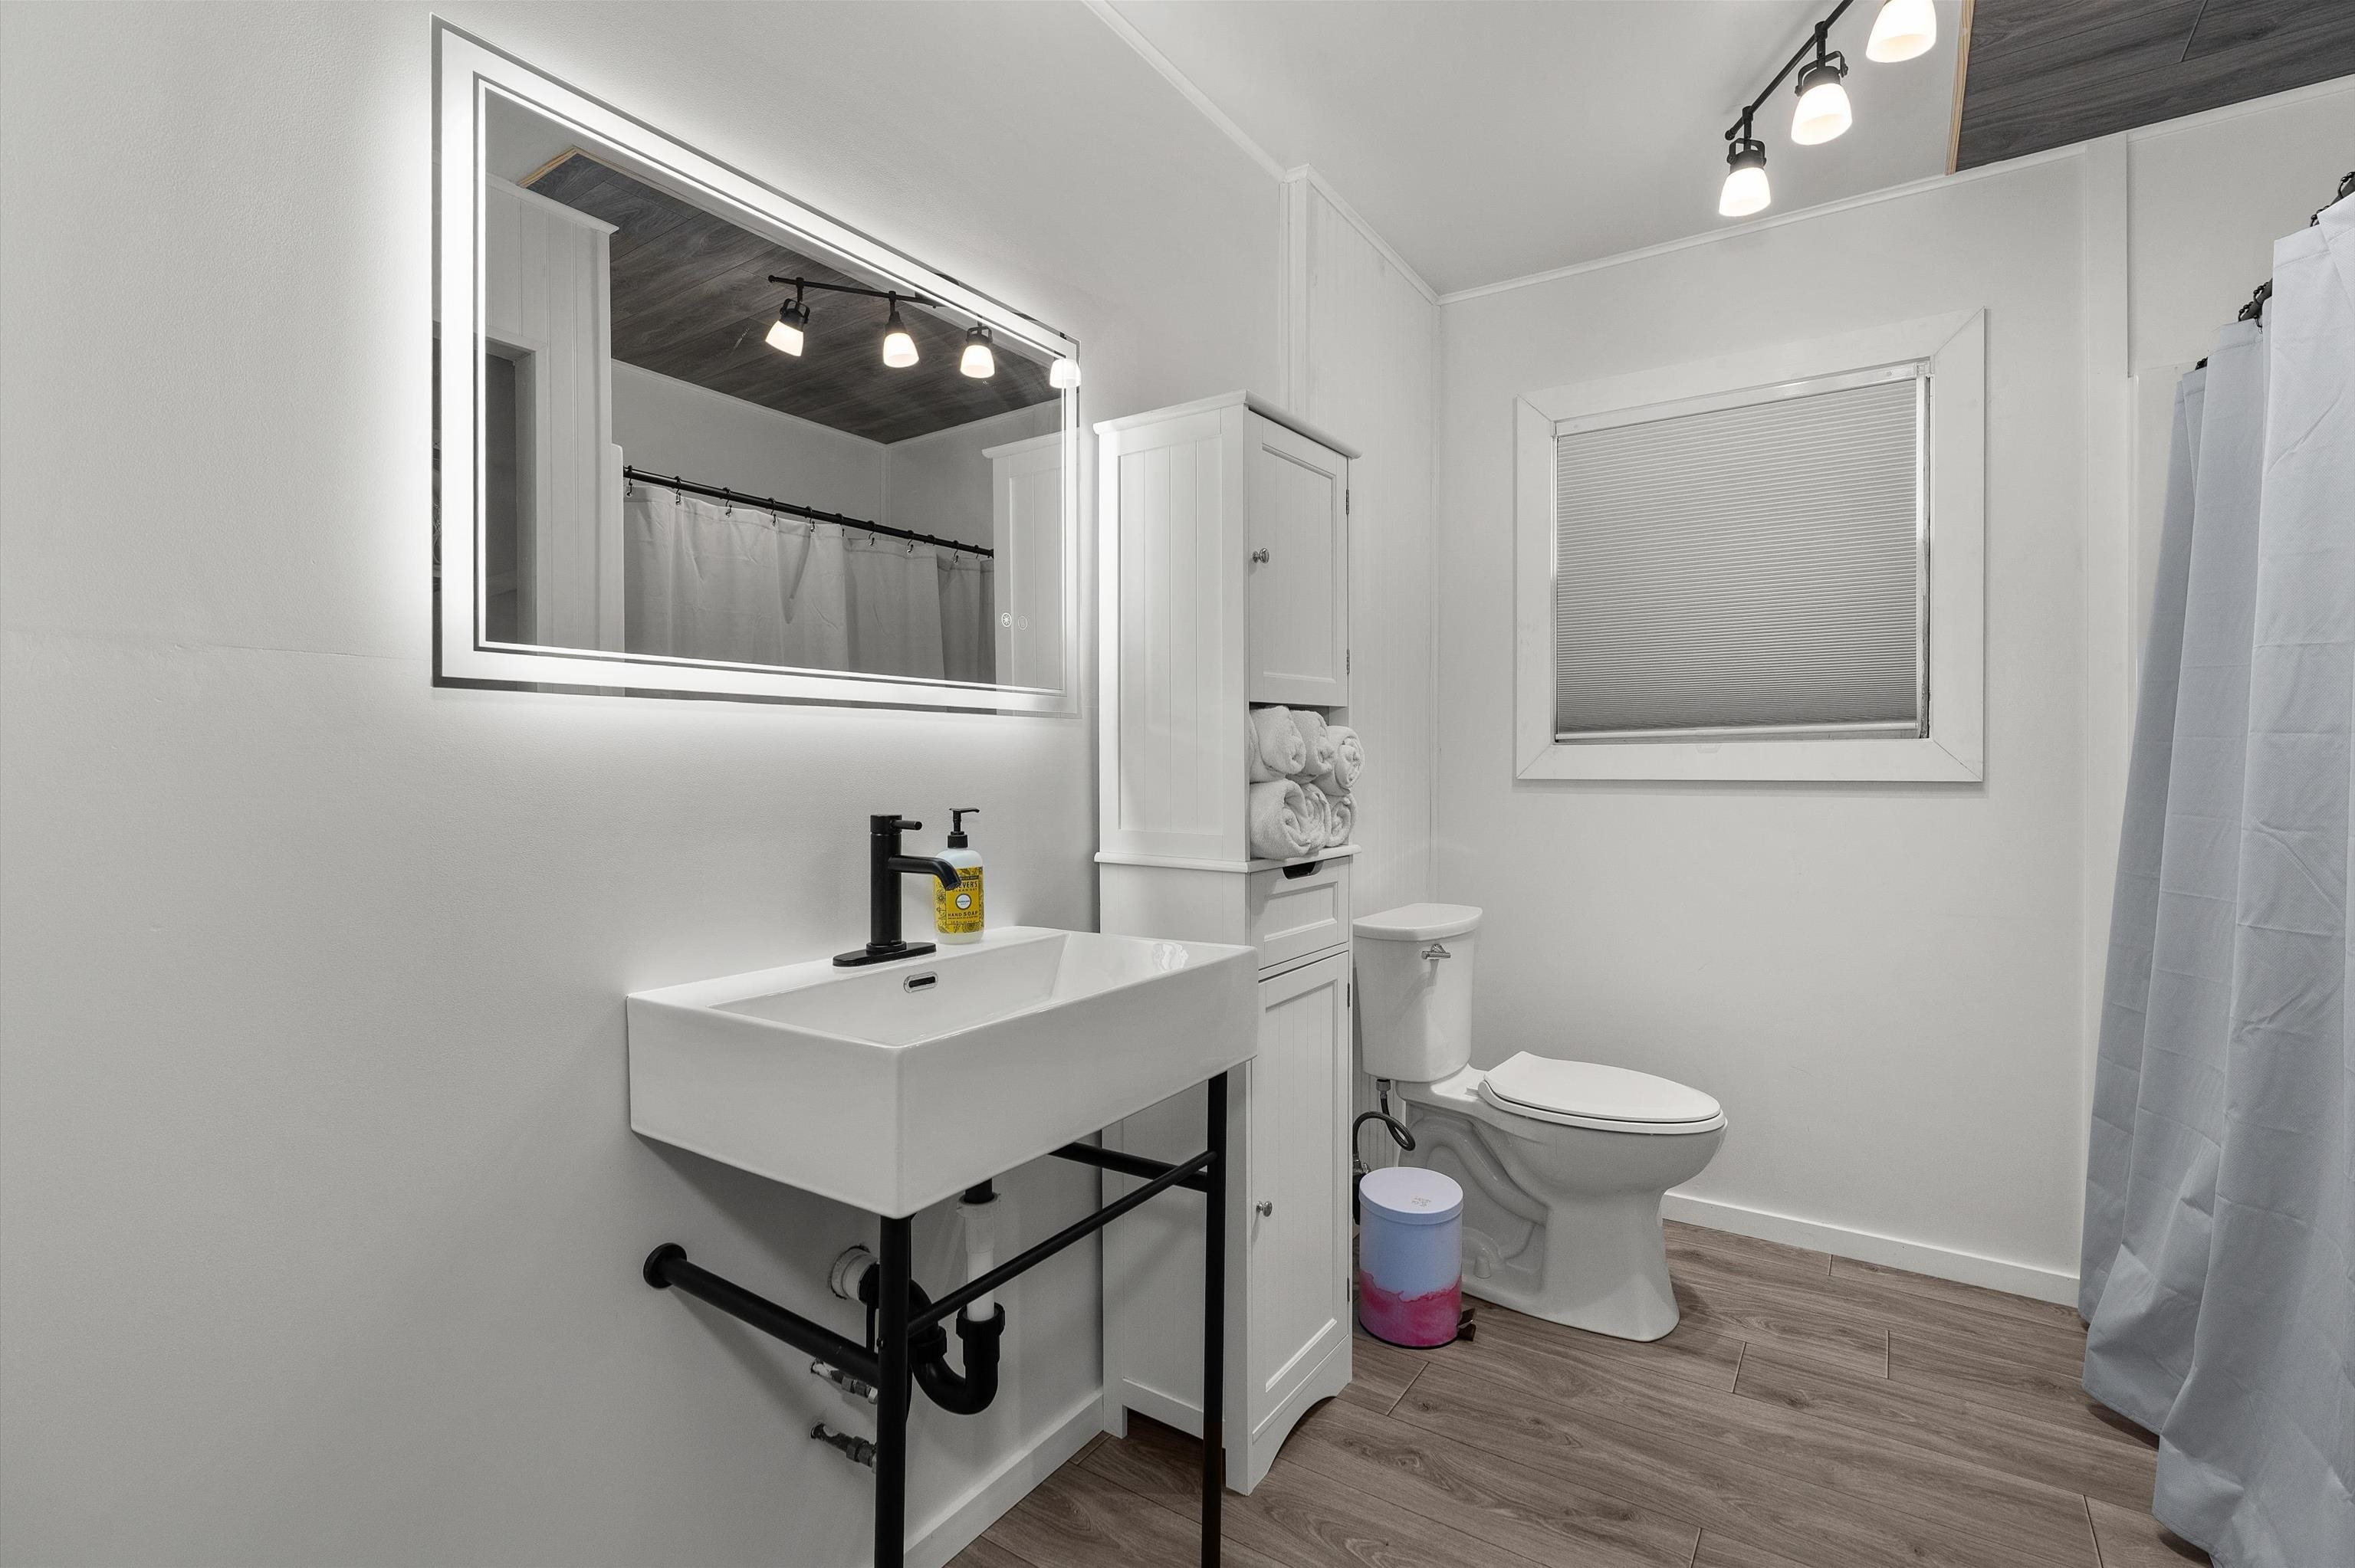
Bathroom with a wall-mounted sink, illuminated mirror, white storage cabinet, and toilet.
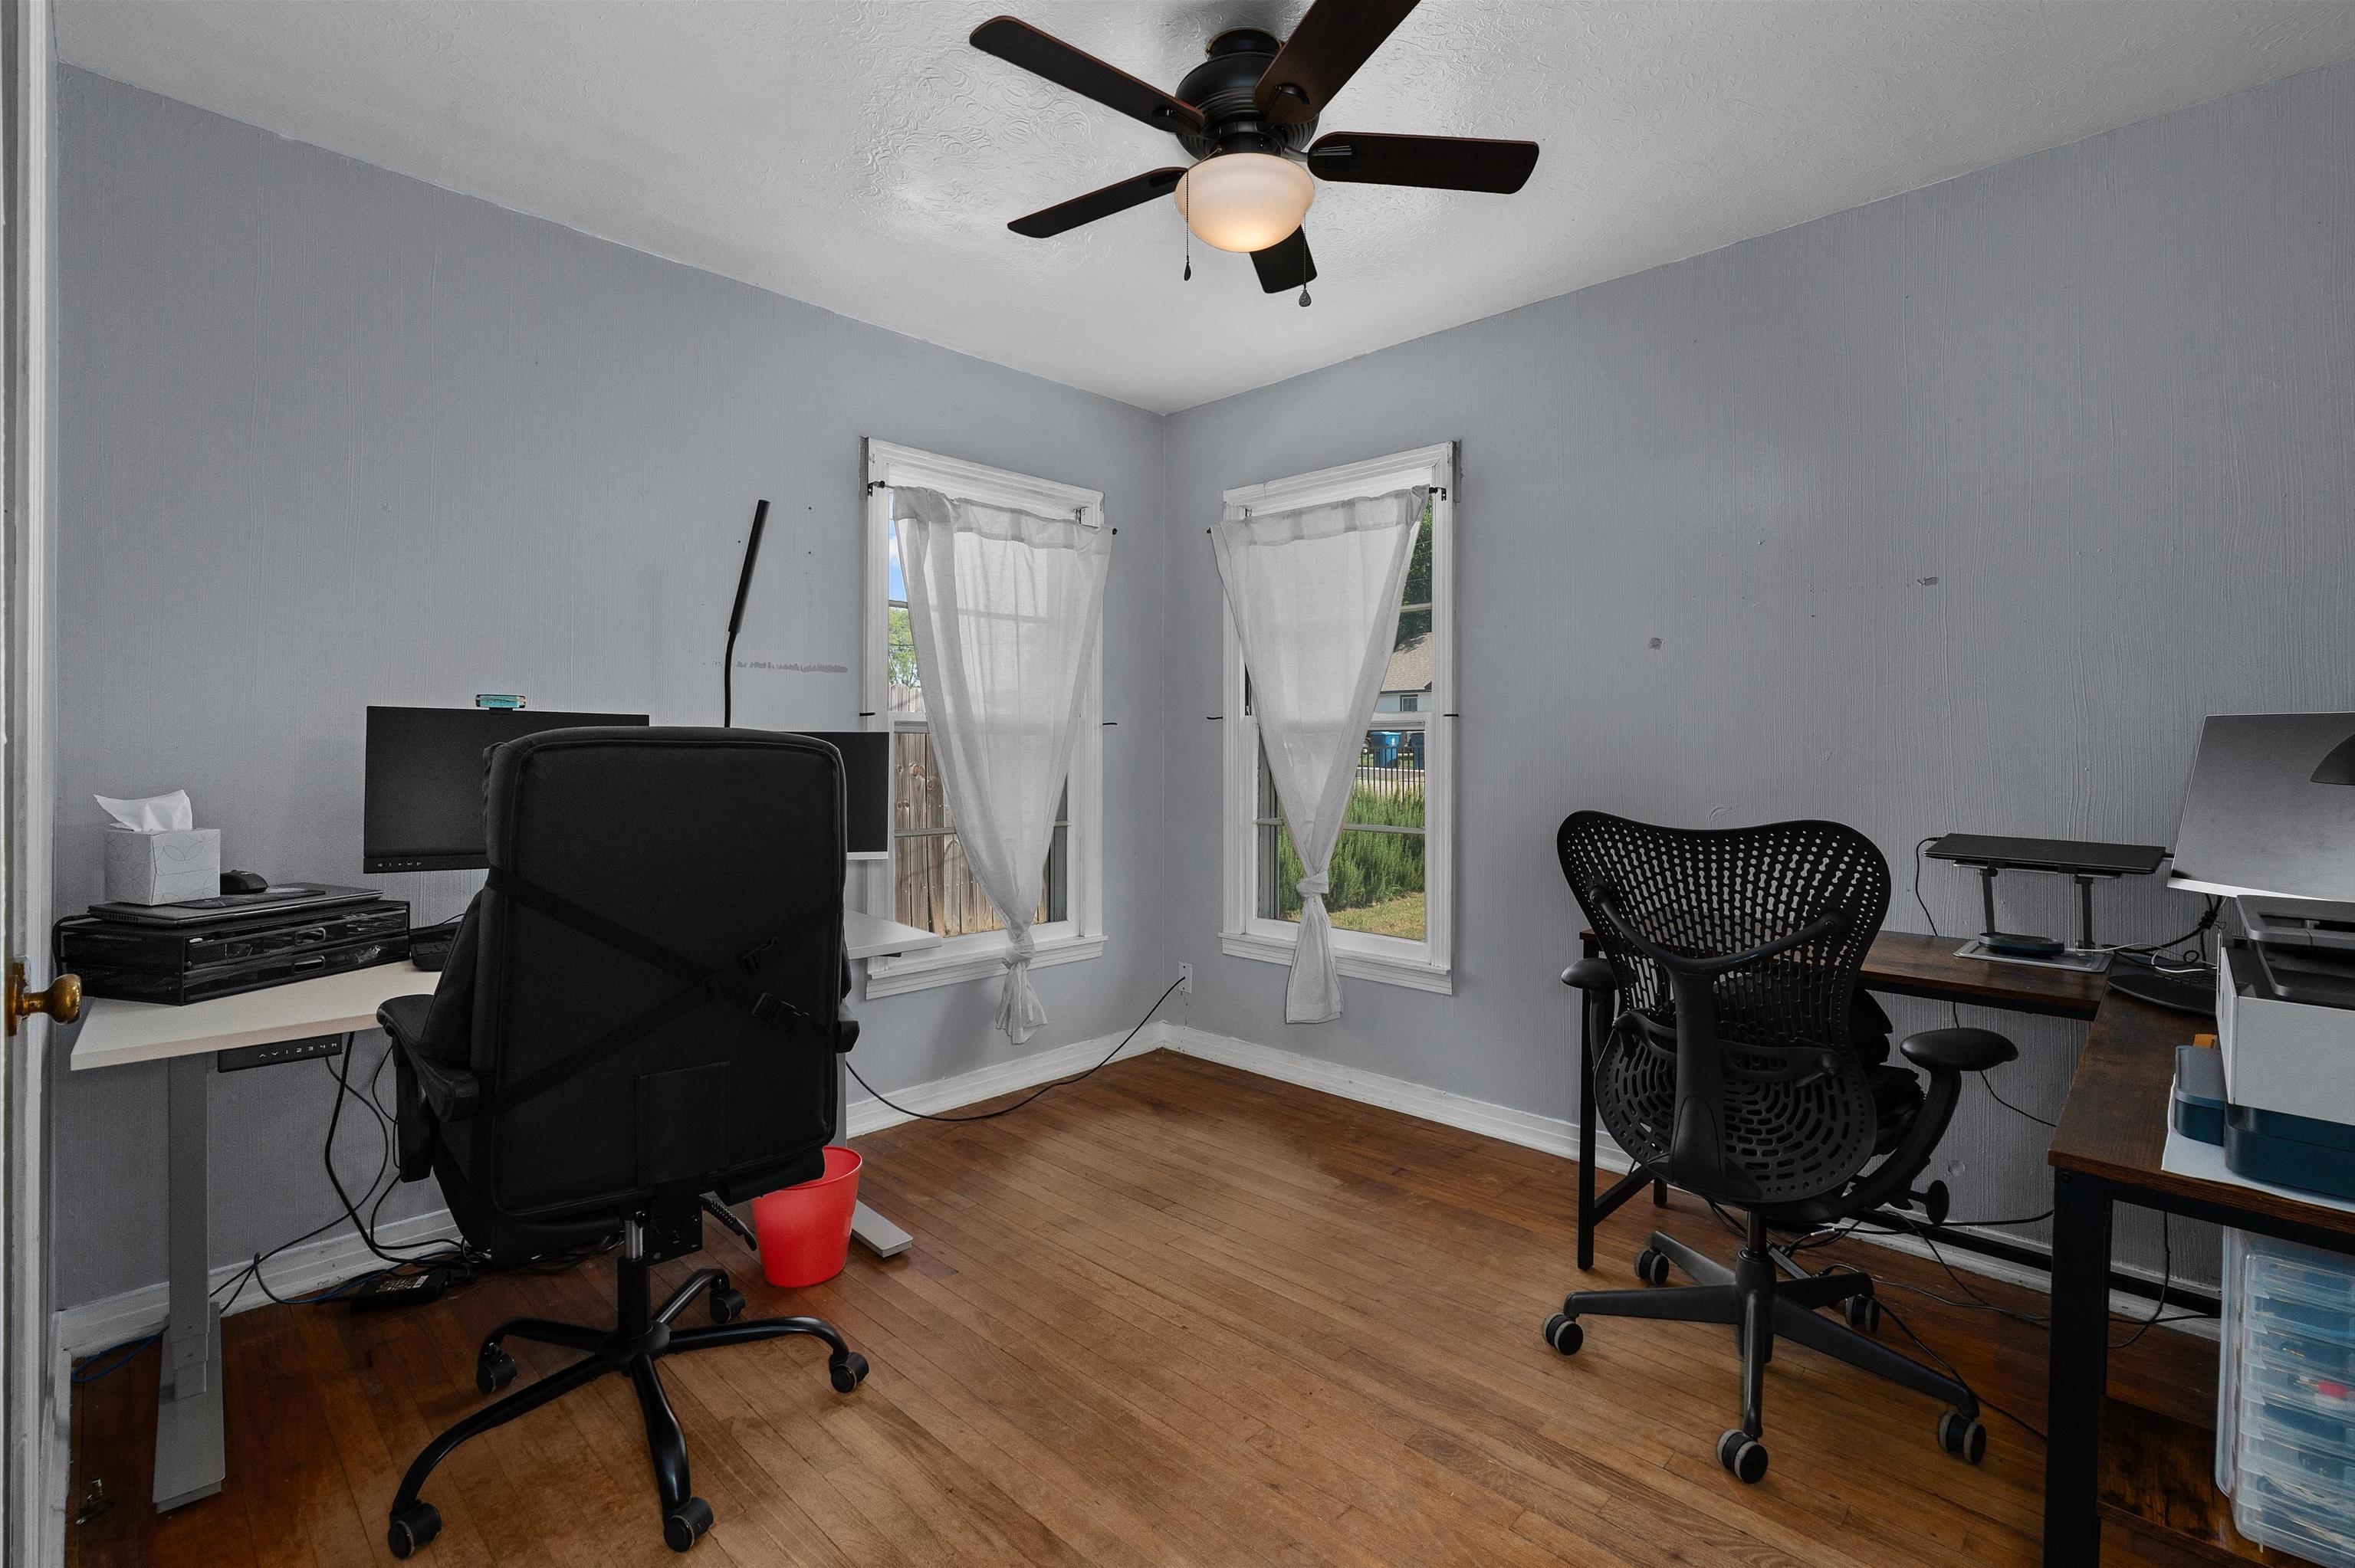
Home office with two desks and chairs, hardwood floors, and a ceiling fan.
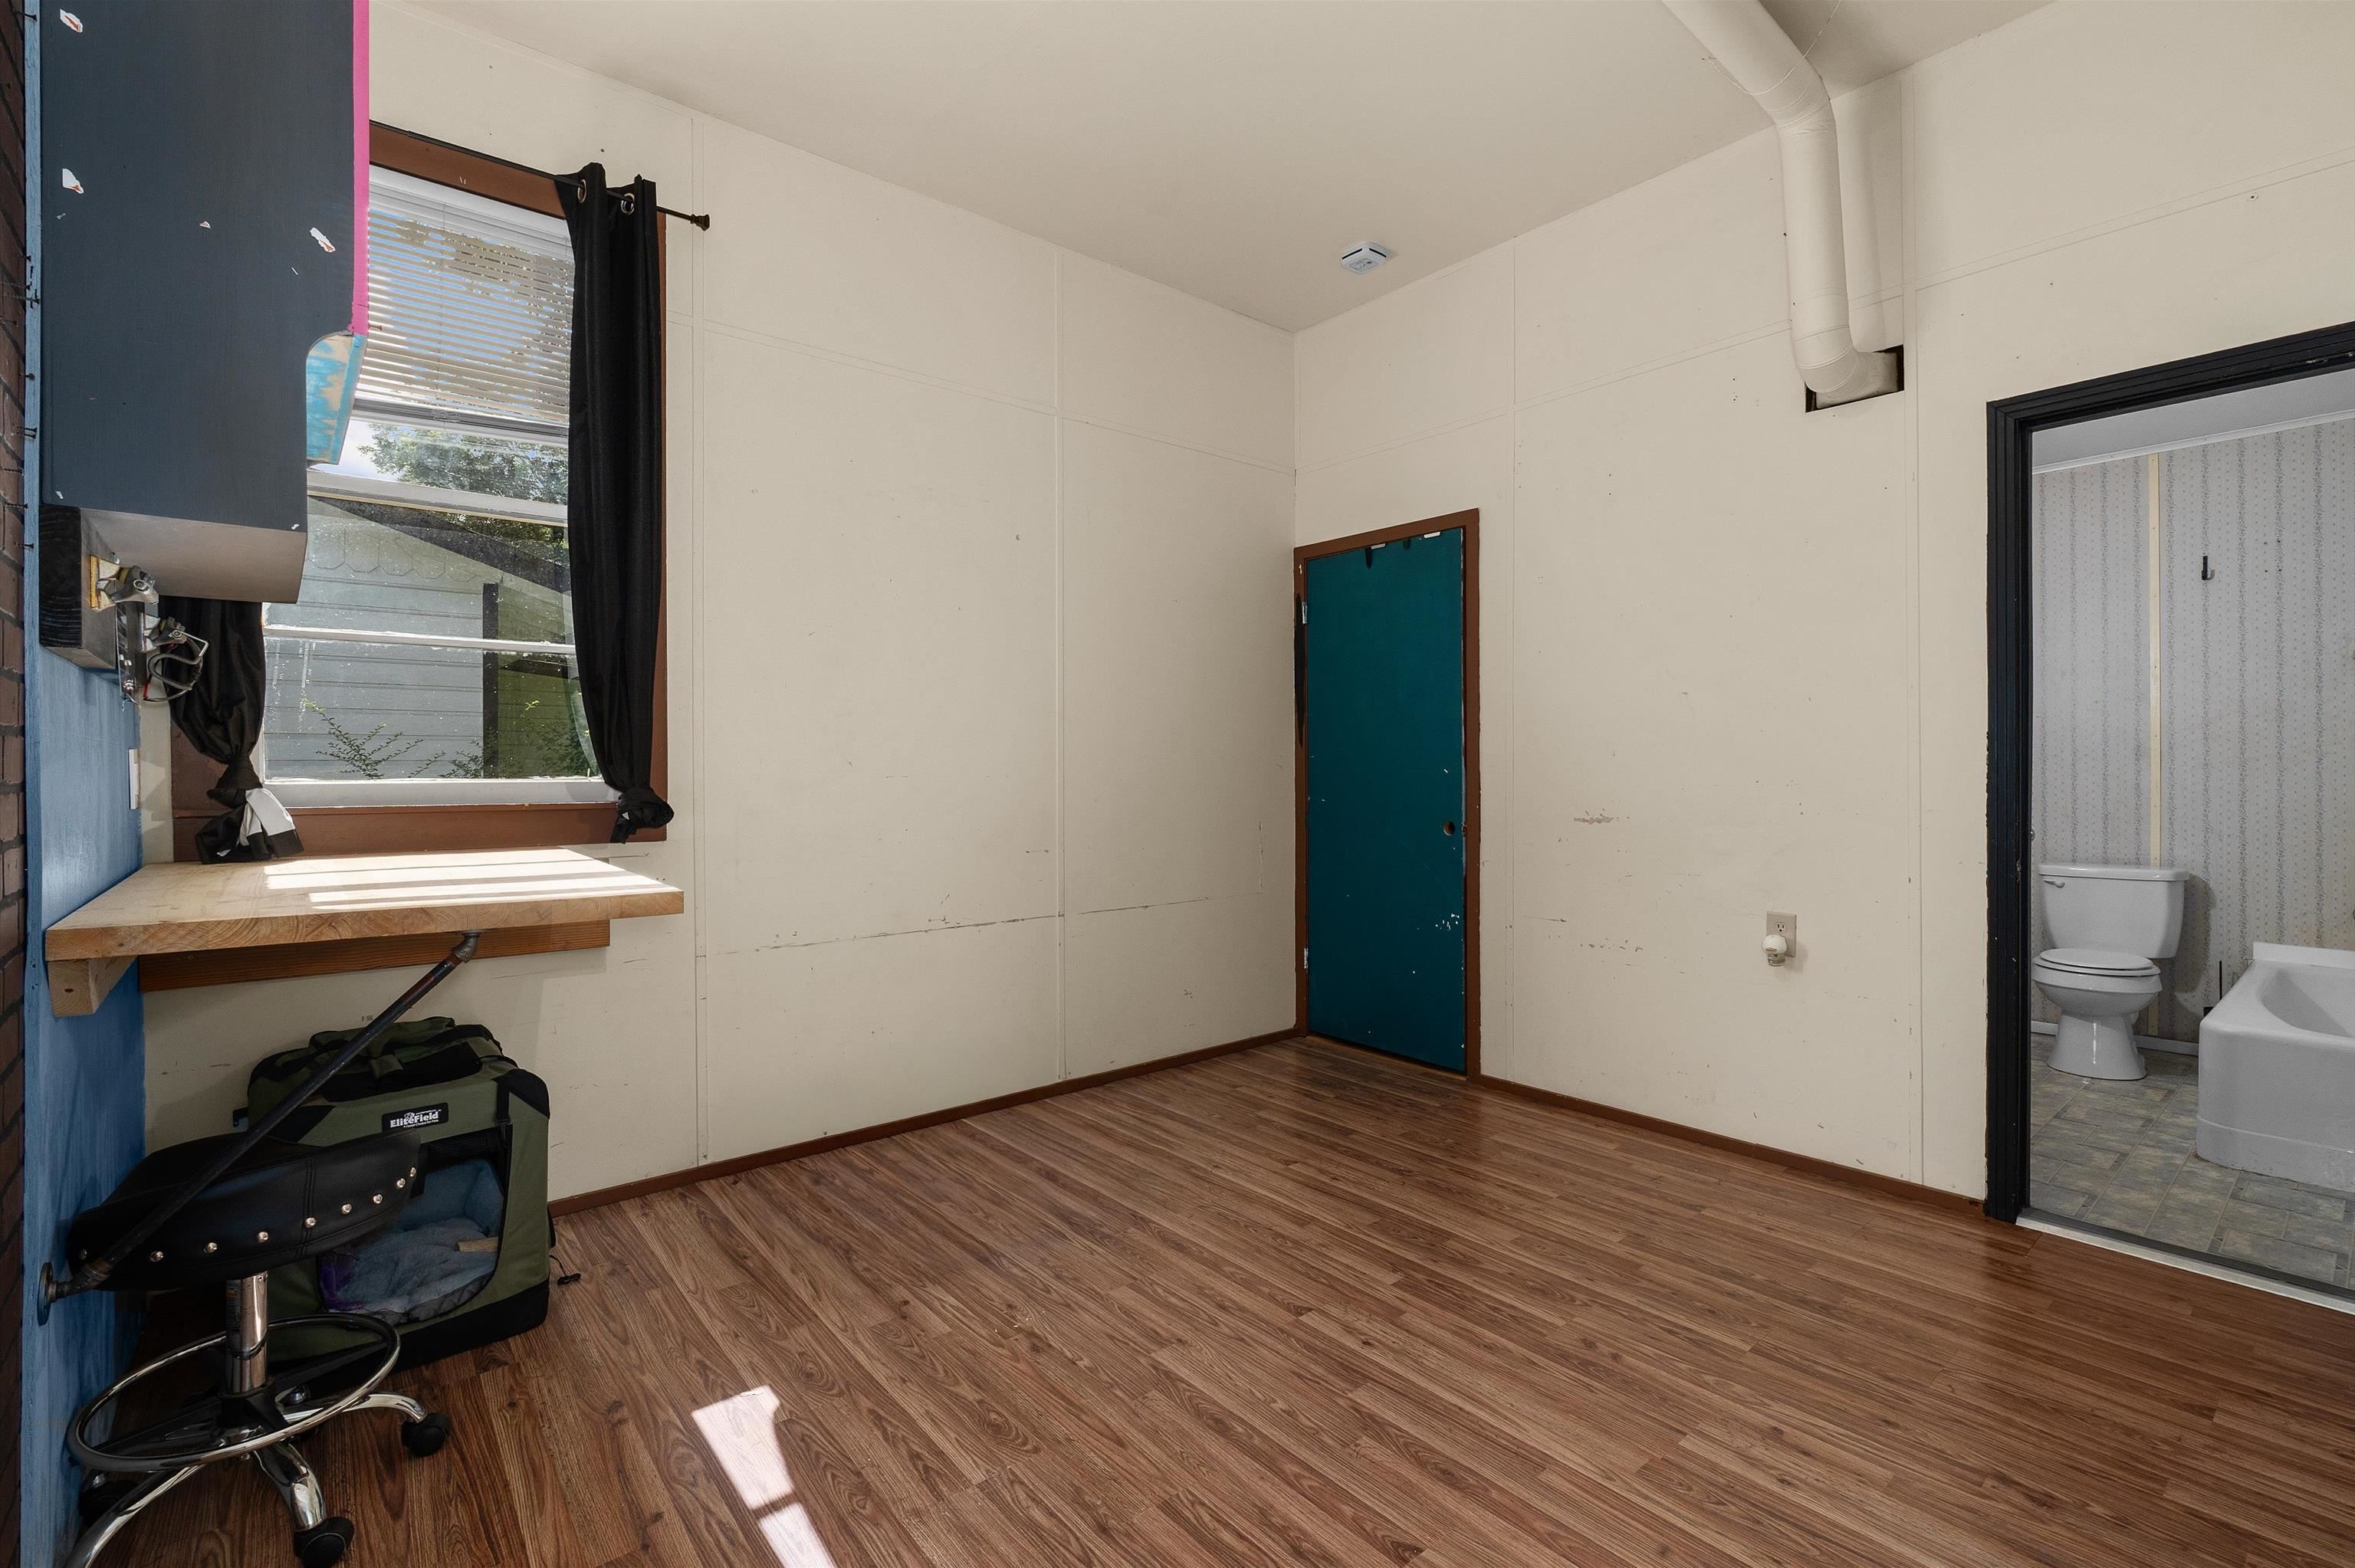
Interior room with wood-look flooring, a window counter, teal door, and adjoining bathroom.
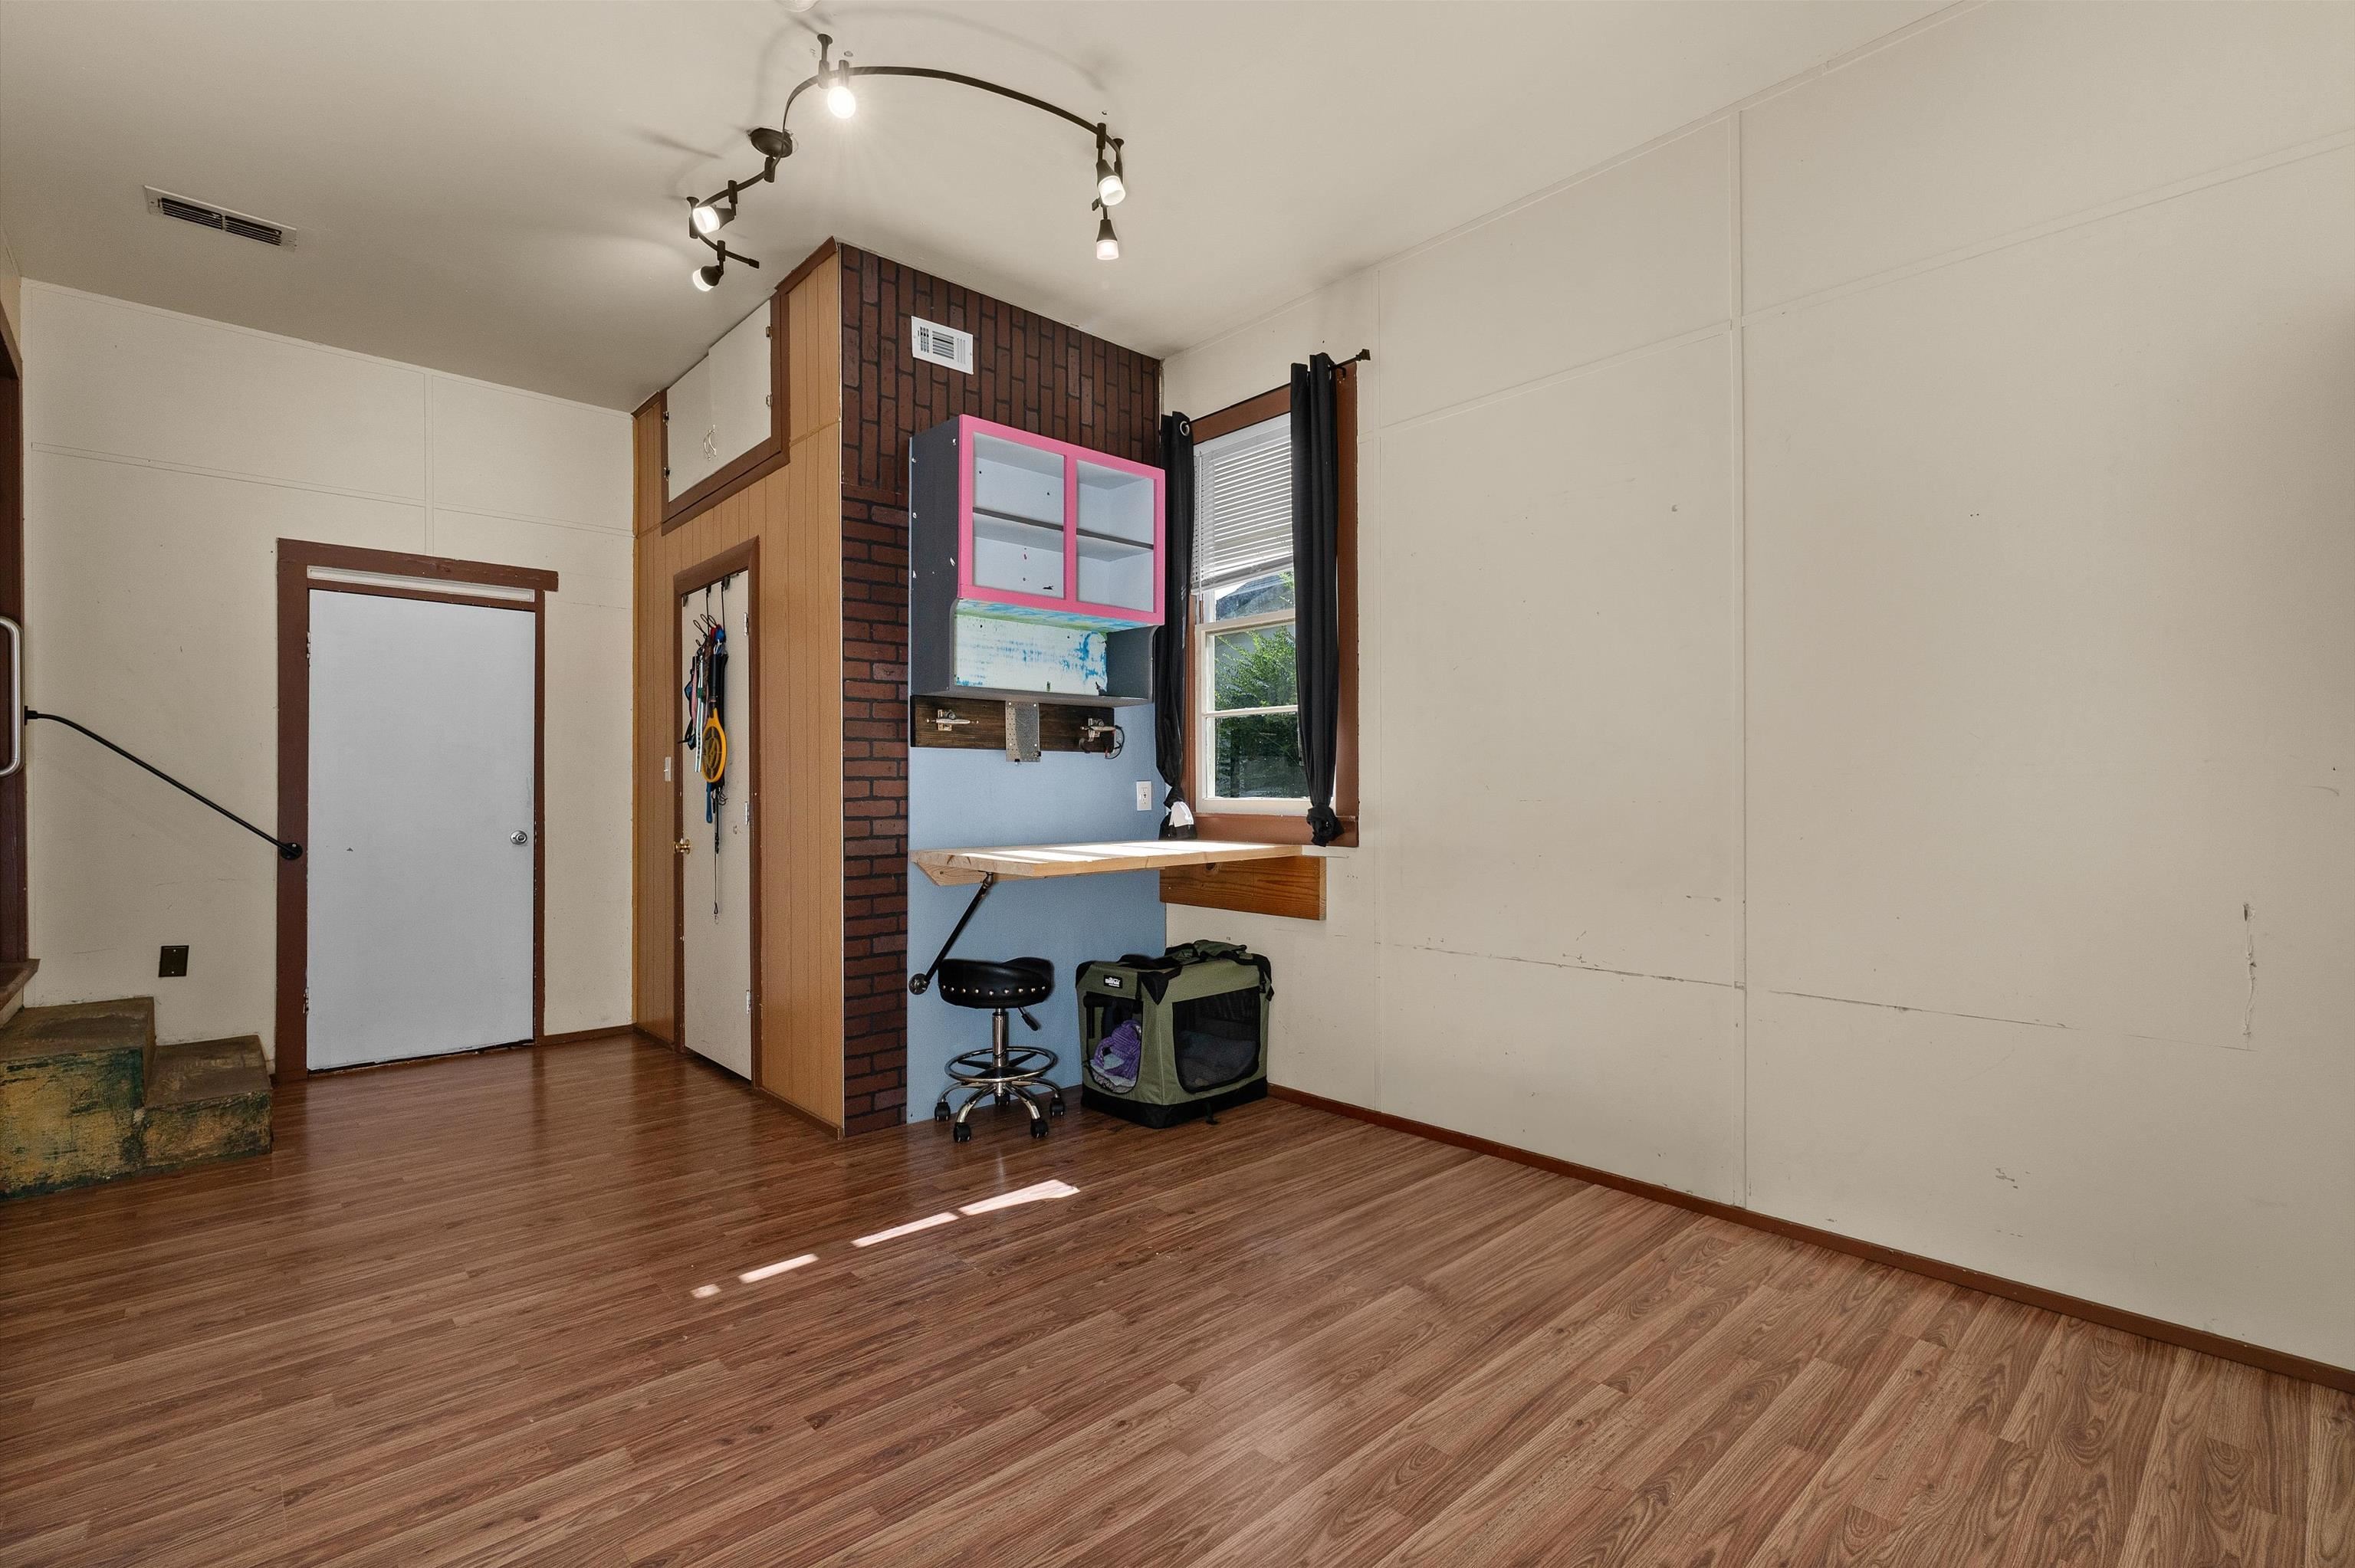
Room with laminate wood flooring, built-in desk and shelving, and a brick accent wall.
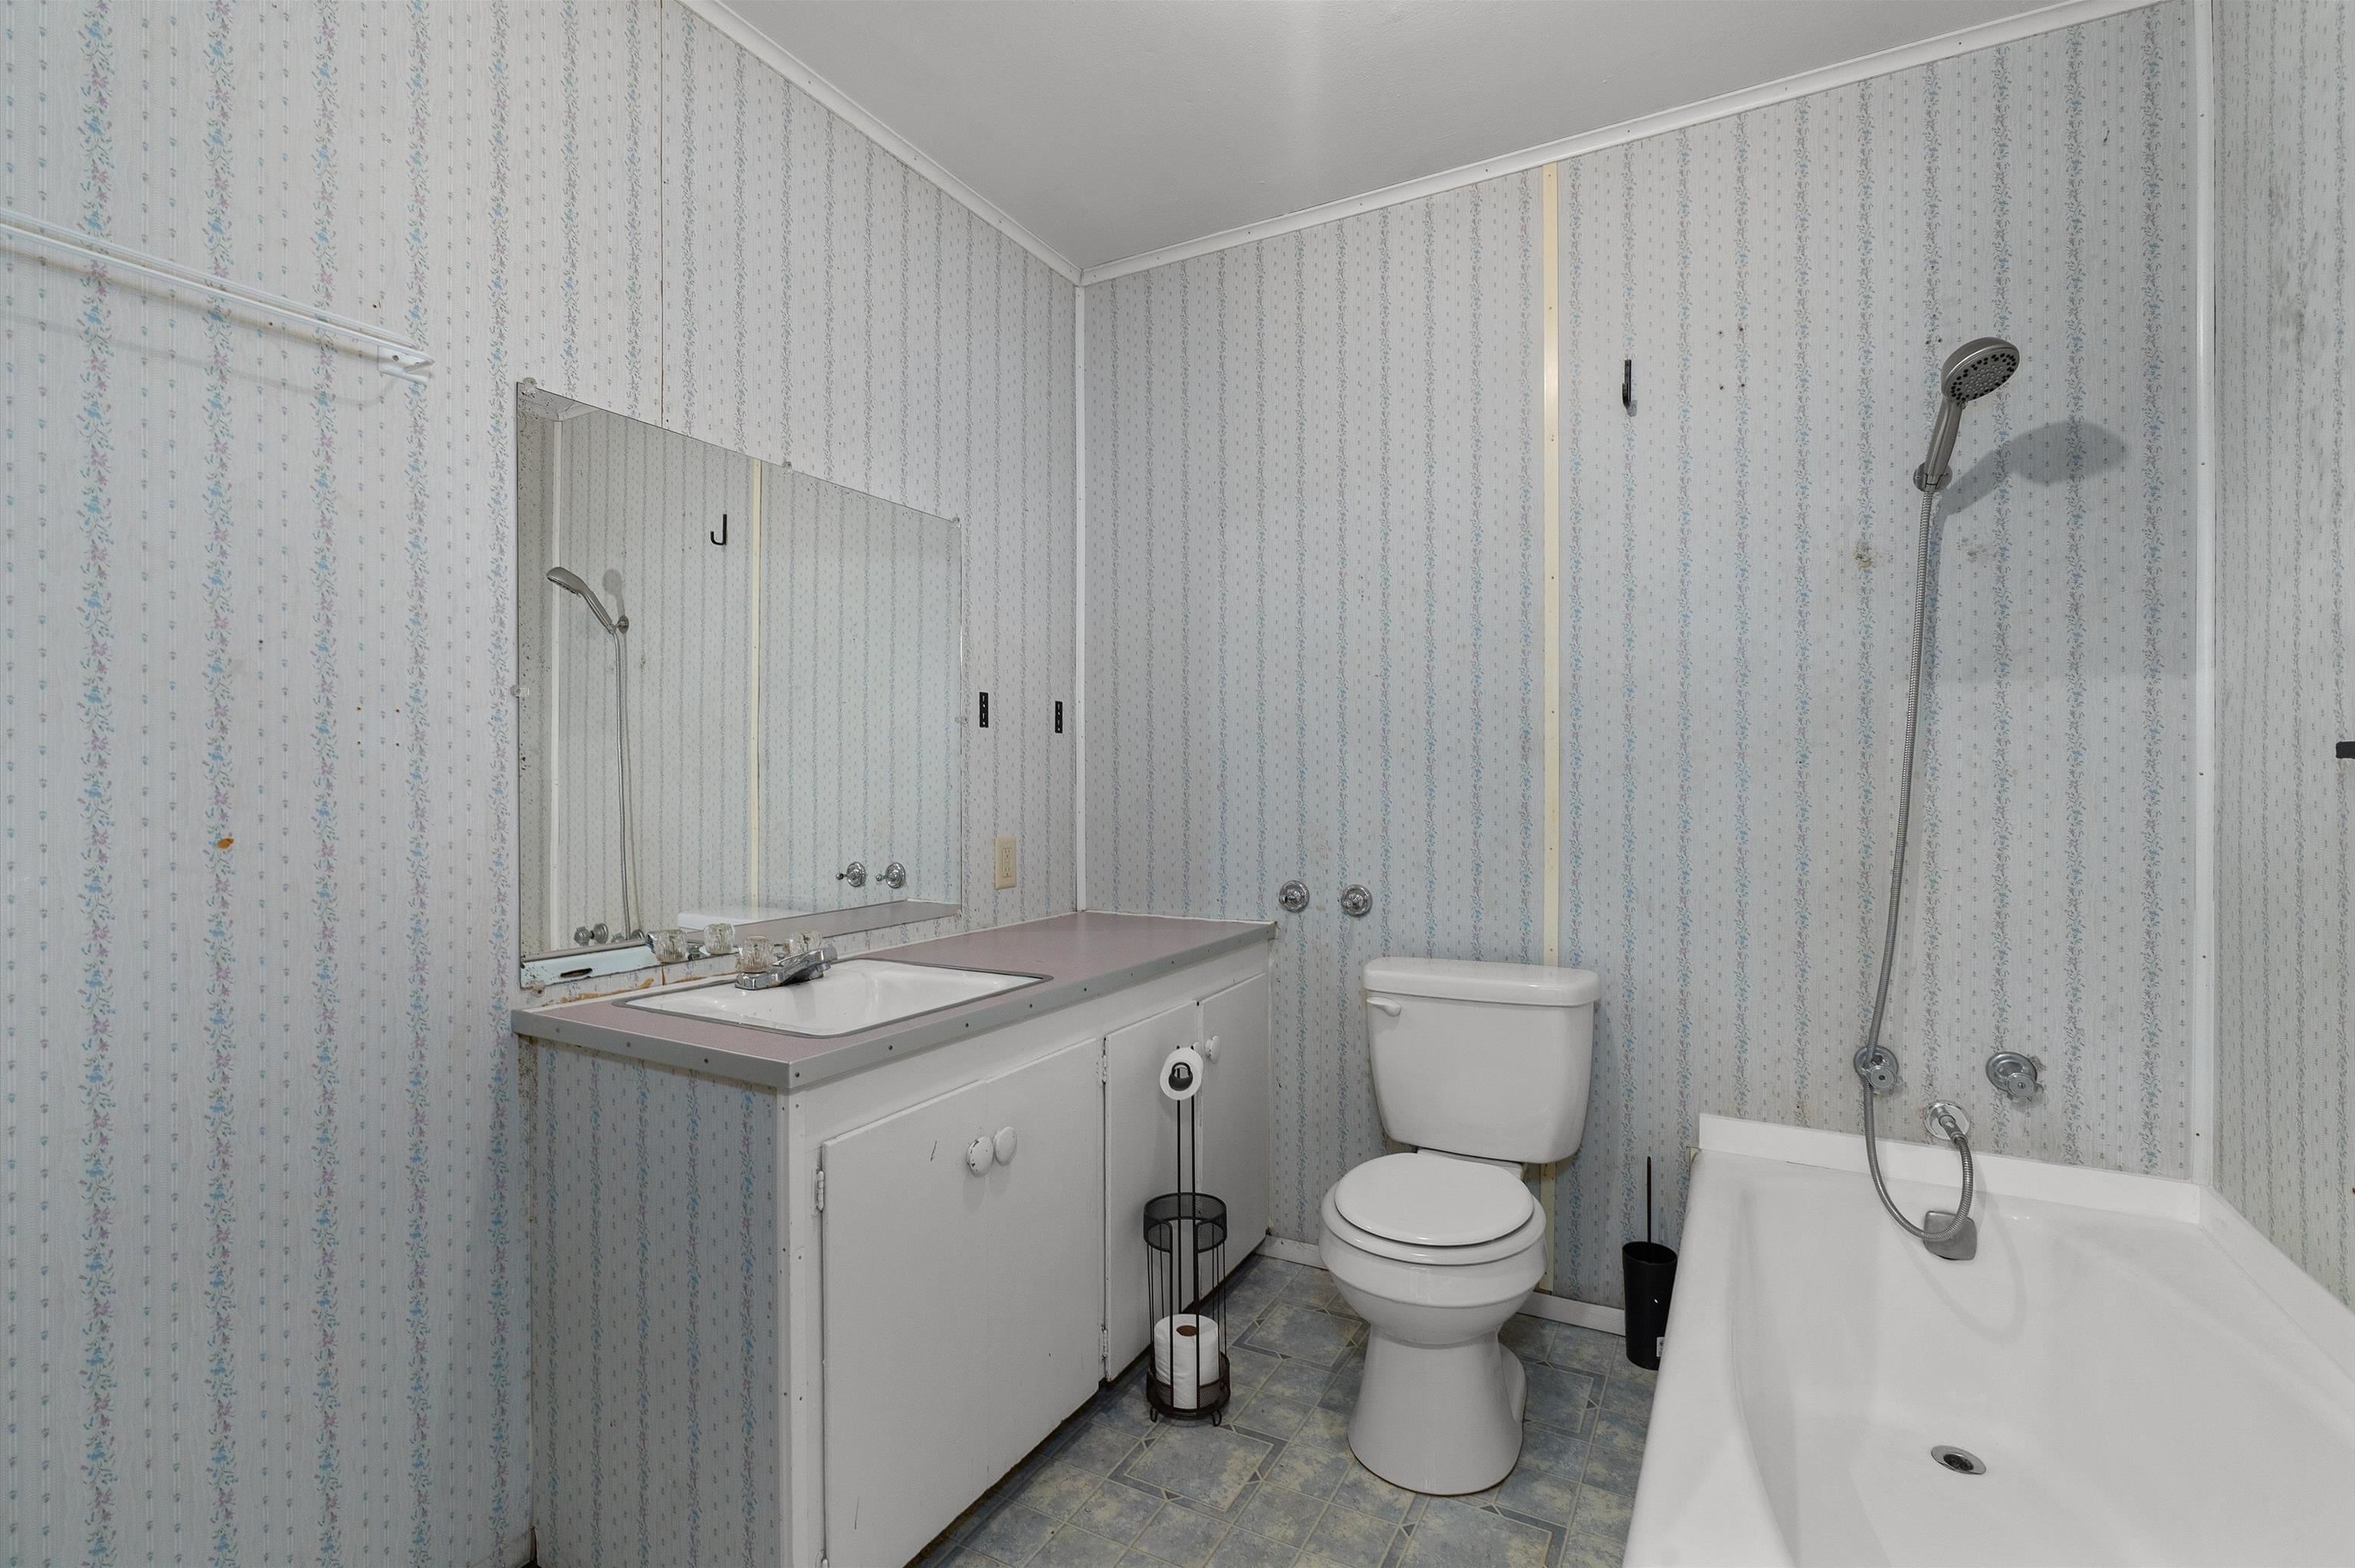
Bathroom with floral-striped wallpaper, a white vanity, toilet, and bathtub with handheld shower.
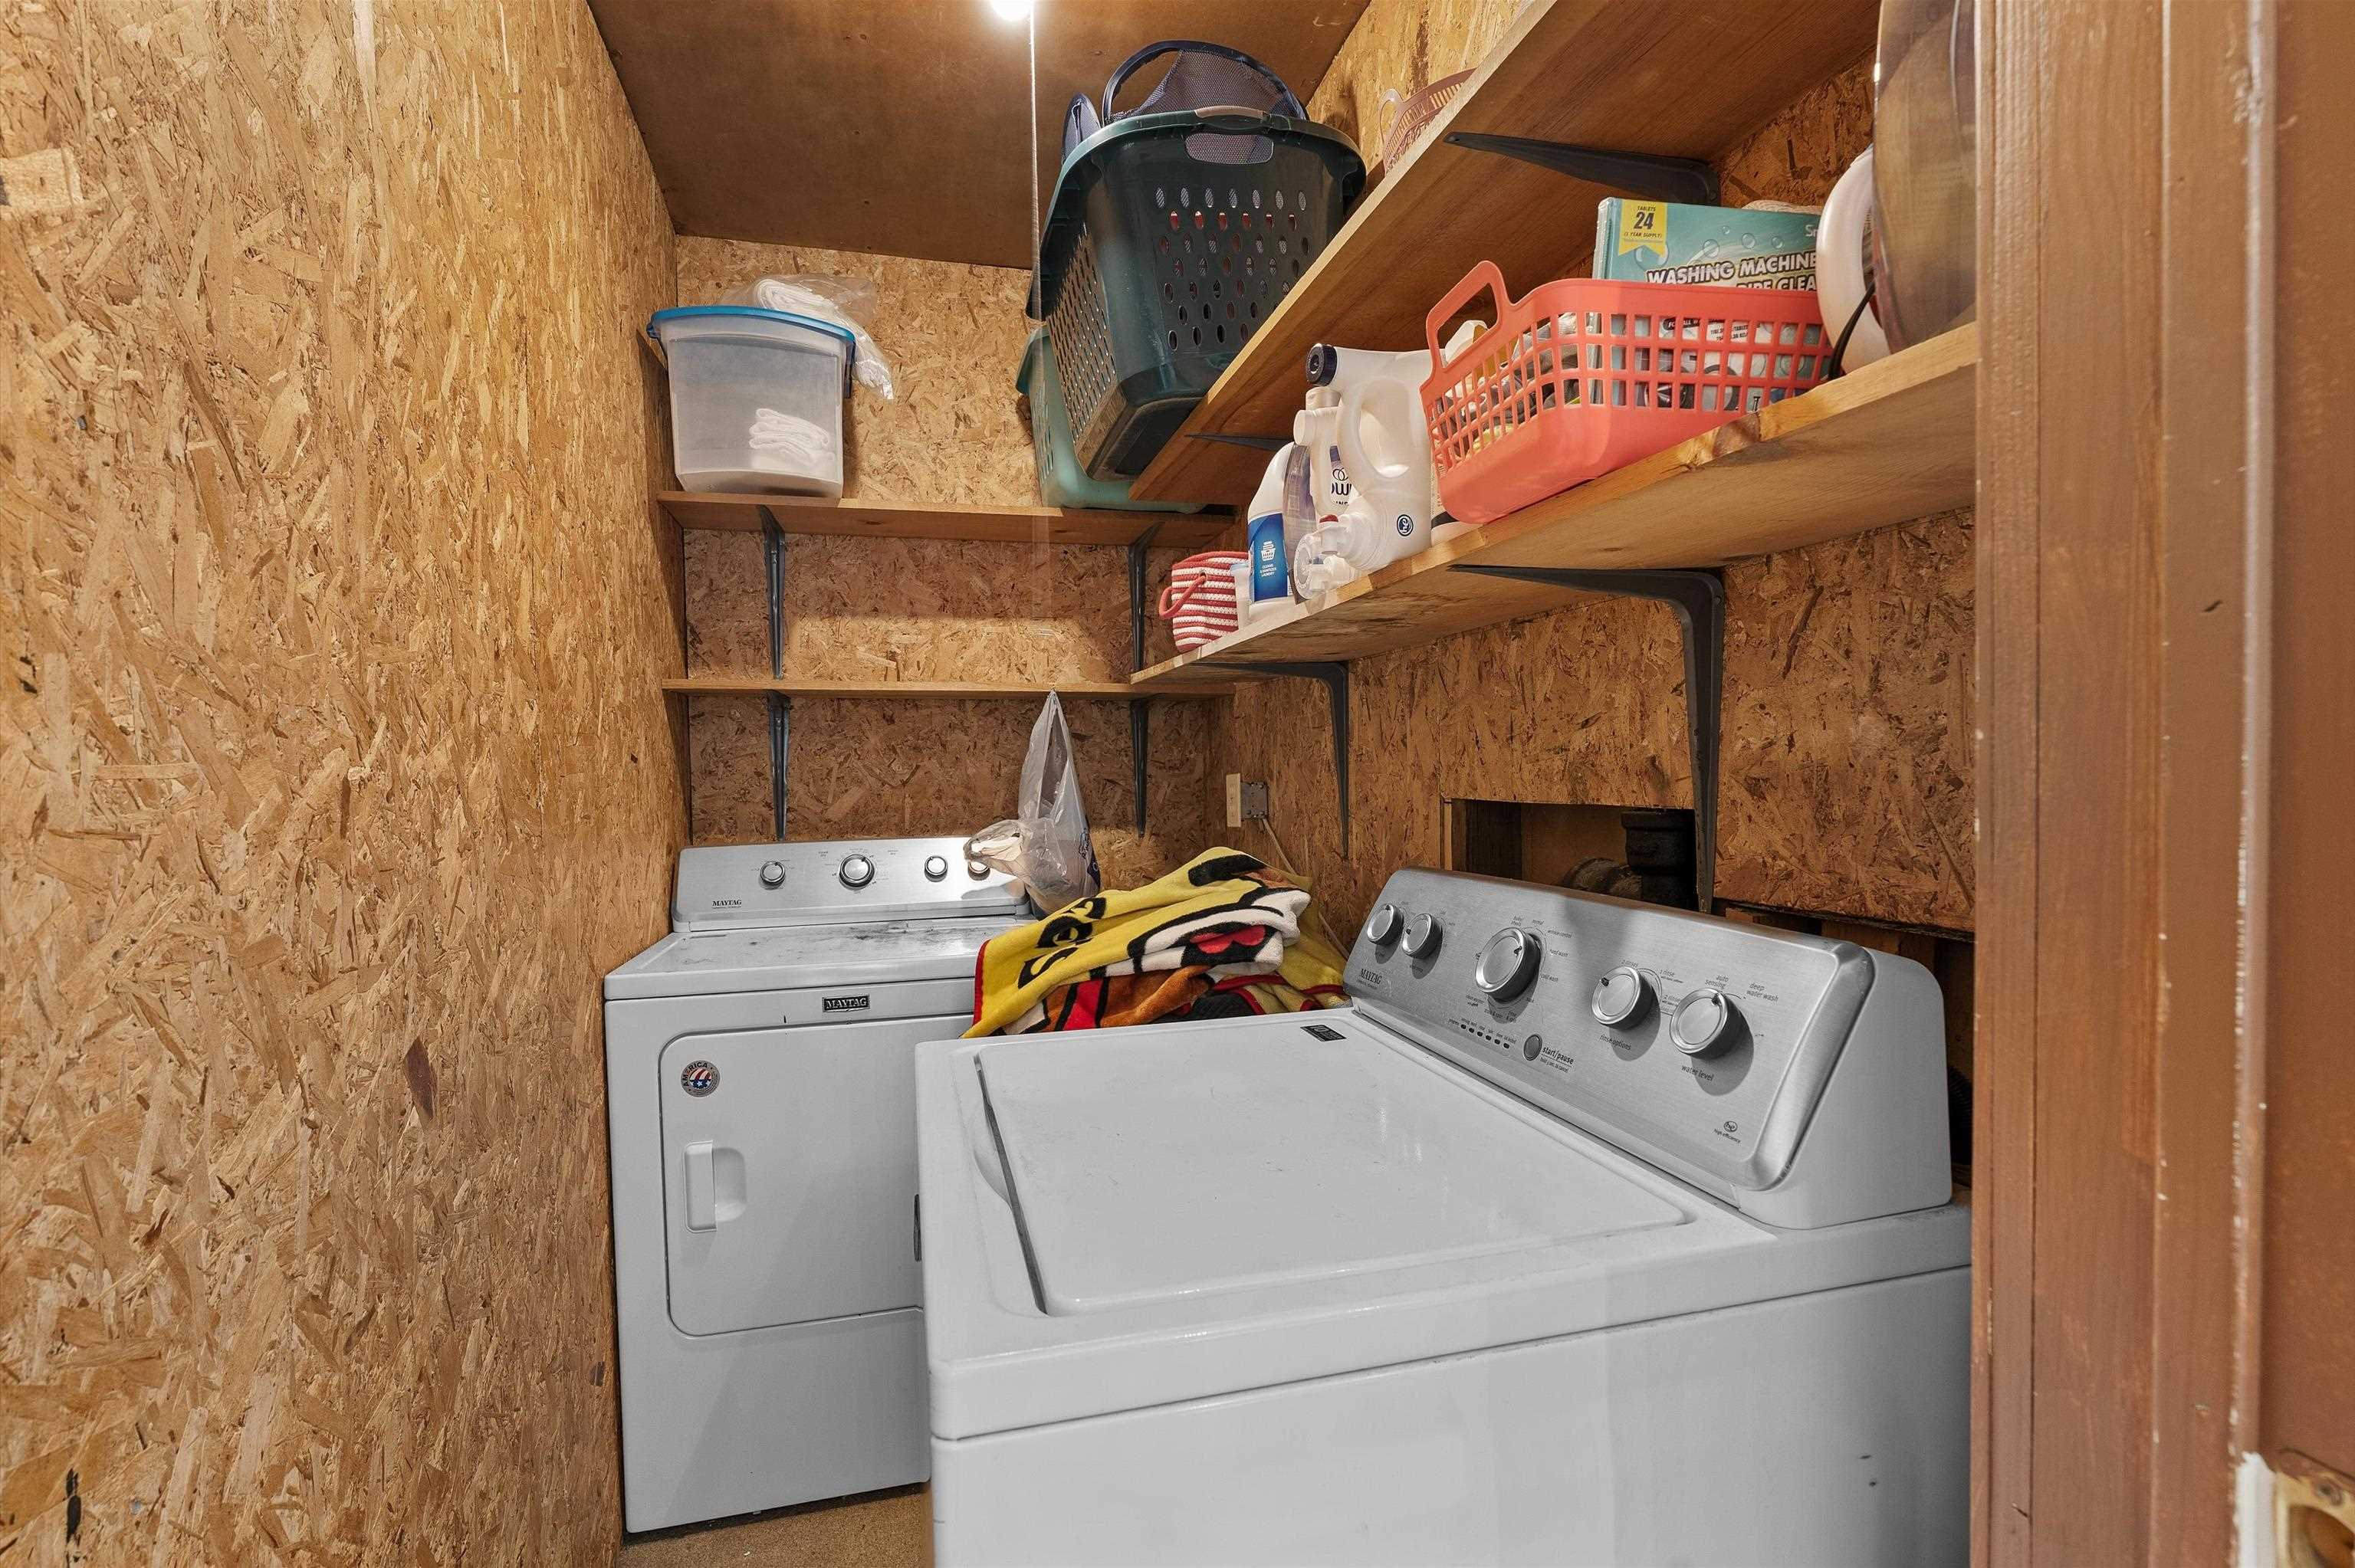
Laundry room with a washer and dryer beneath shelves stocked with supplies.
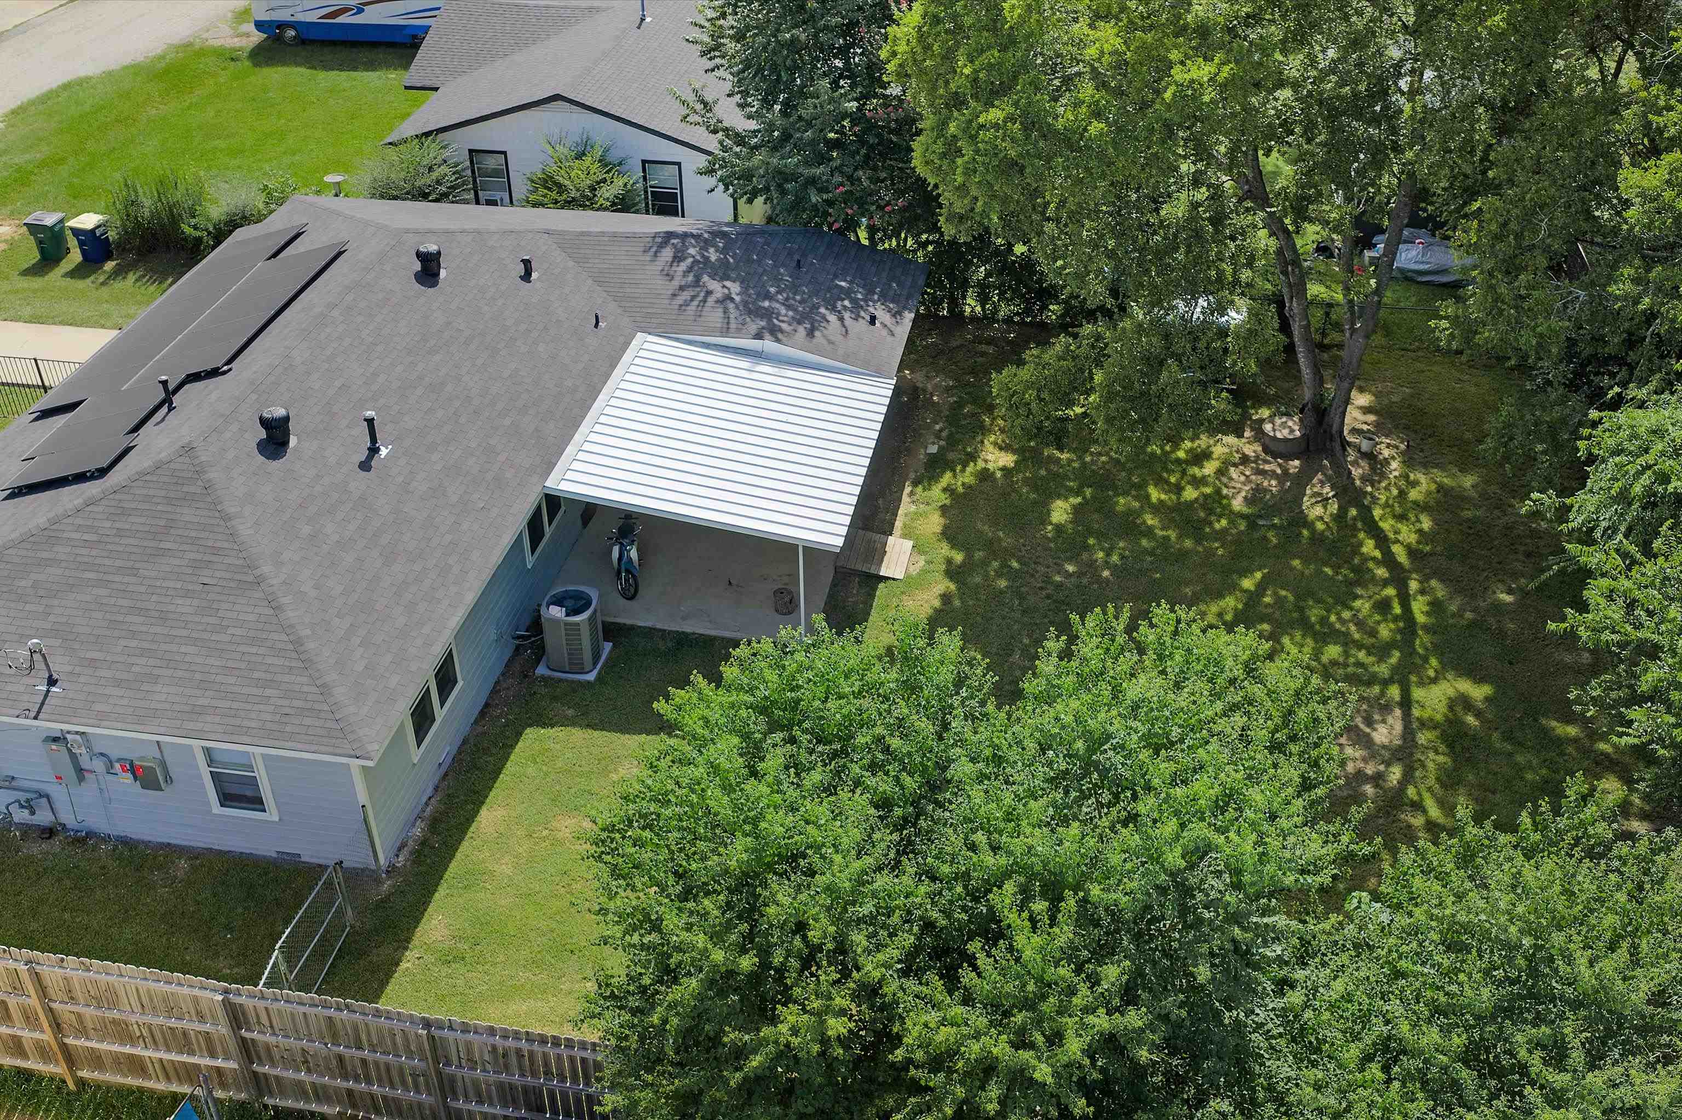
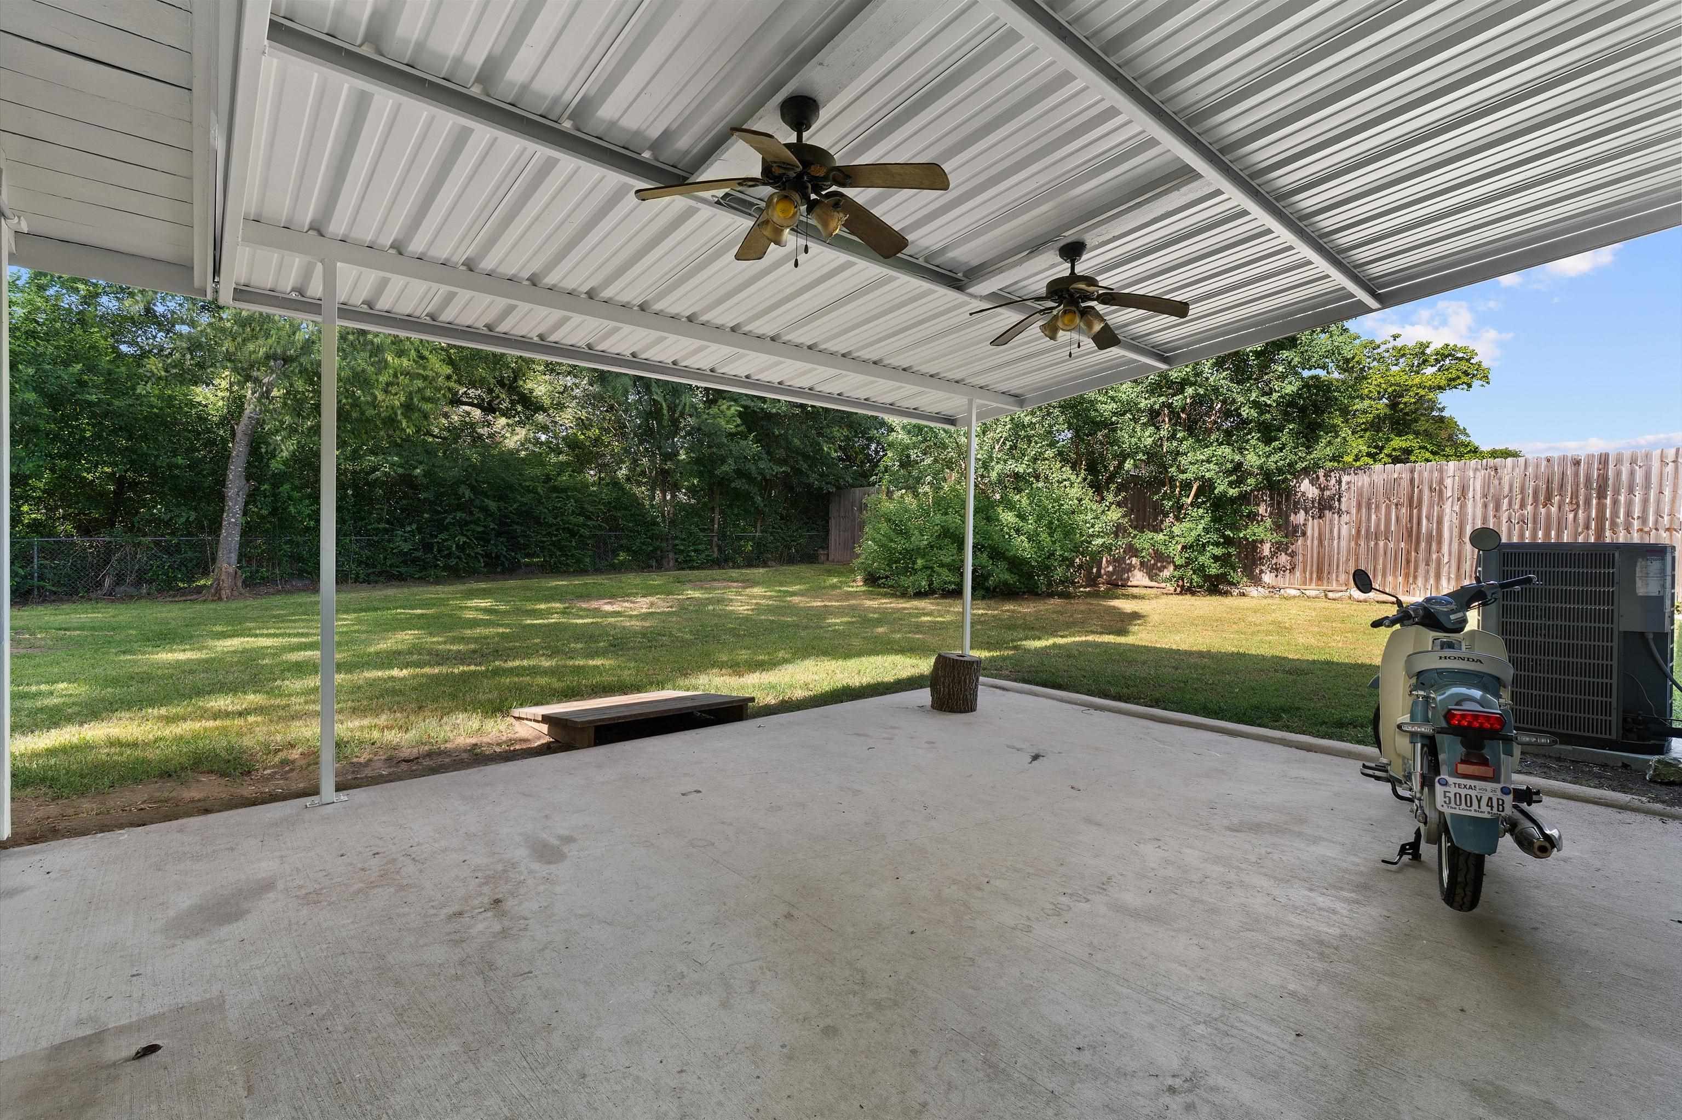
Covered concrete patio with two ceiling fans overlooking a fenced backyard; a scooter is parked beside the air-conditioning unit.
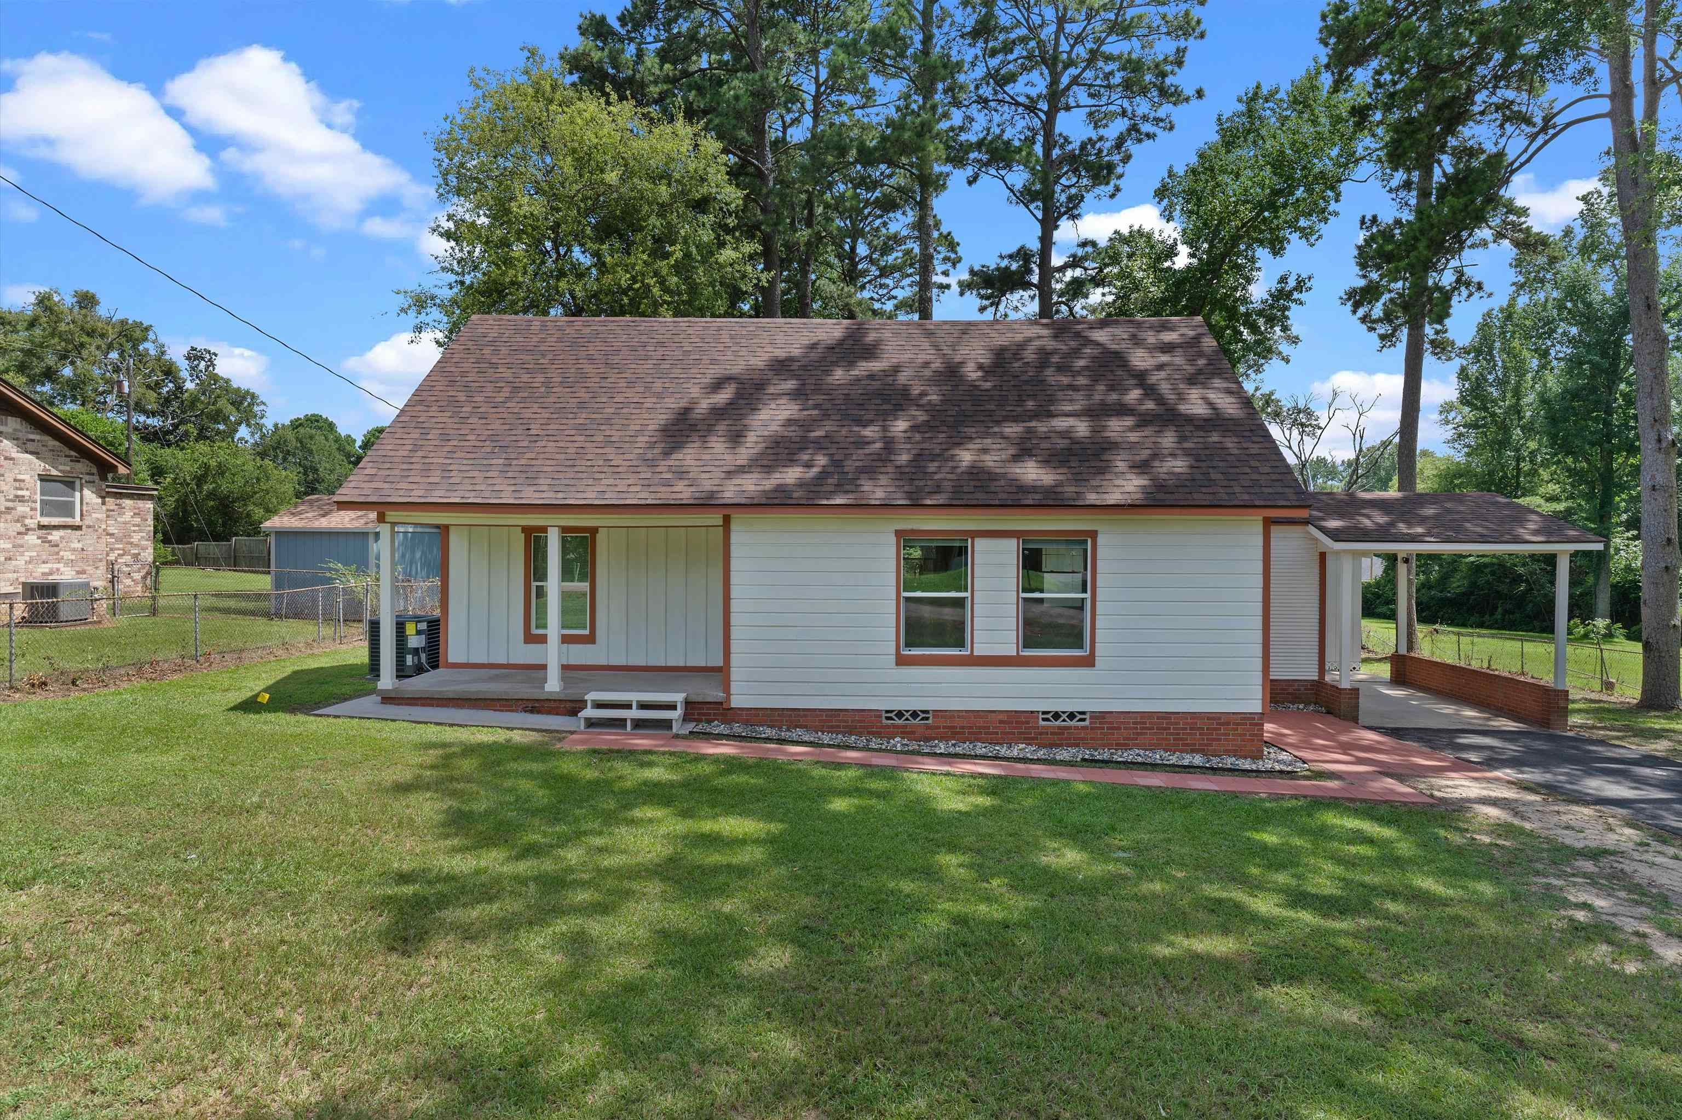
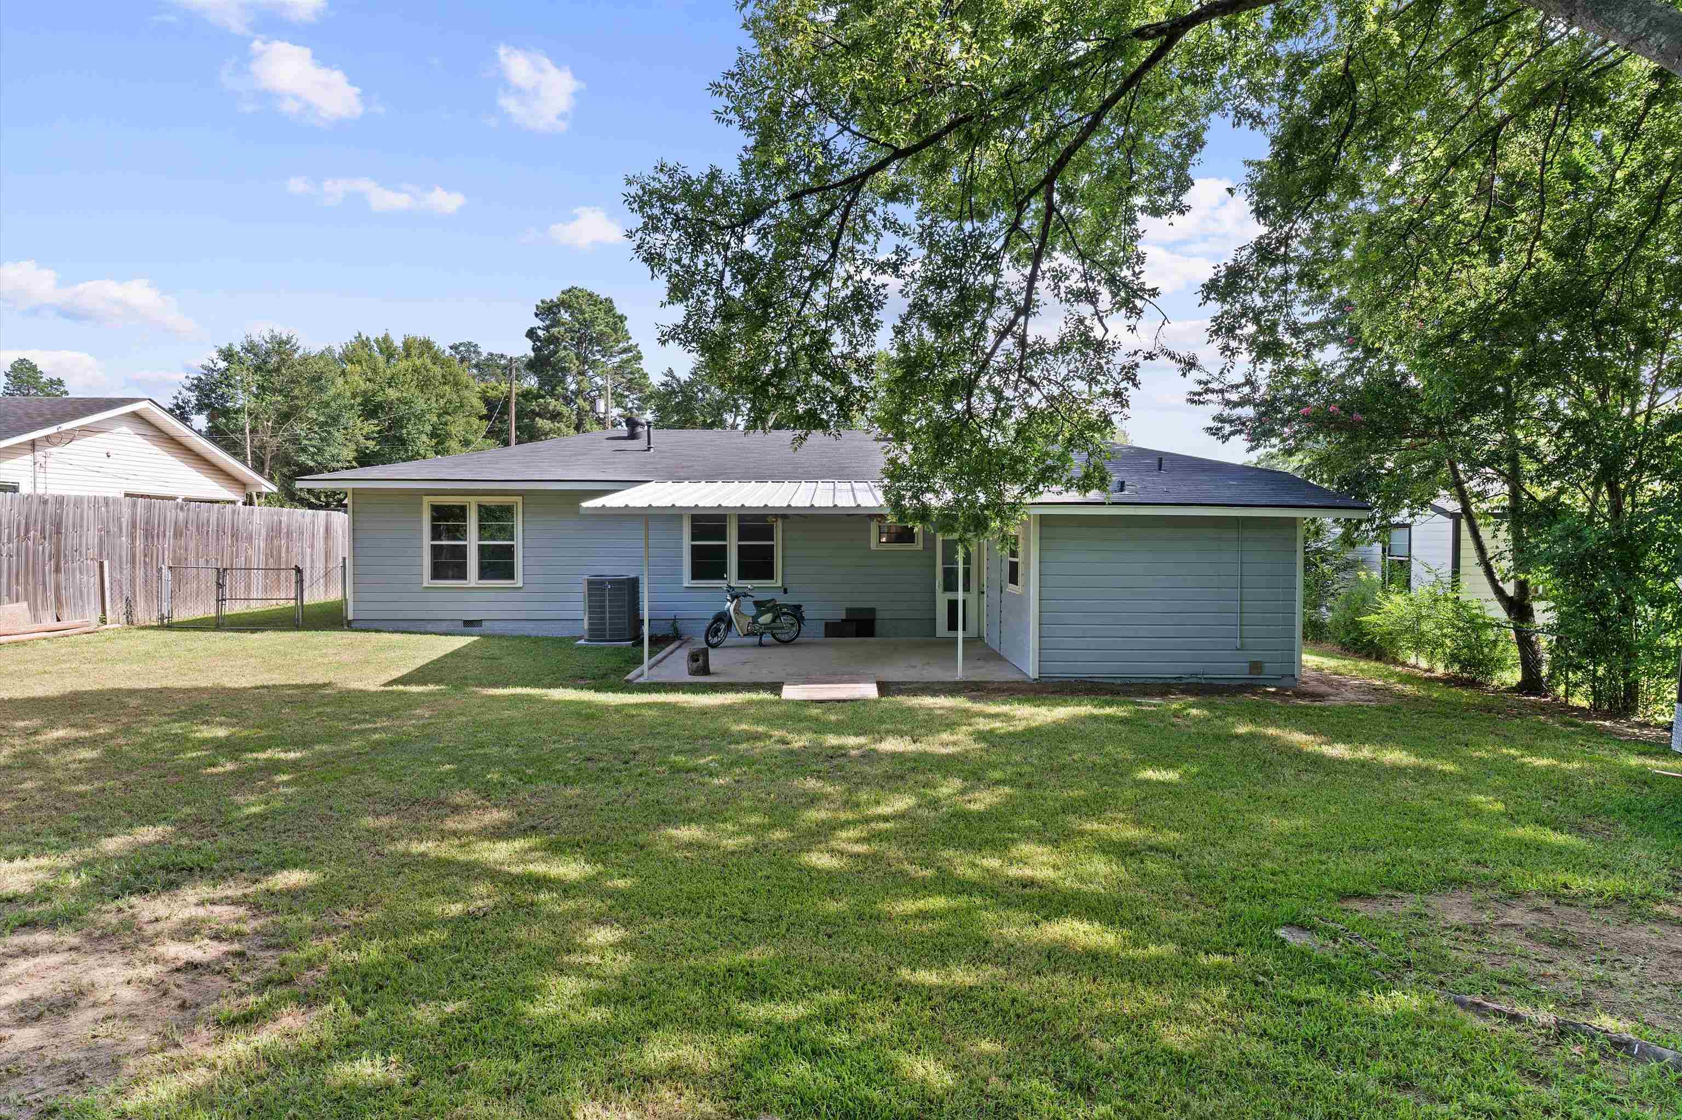
Rear of a blue-gray house with a covered patio and motorcycle beside a broad lawn.
VIEW PHOTOS
$145,000

403 Benita Dr

2 Beds 2 Baths 1,488 Sq.Ft.

Description

Welcome to this charming Marshall home! Thoughtfully updated for comfortable living, this versatile property offers two bedrooms and two bathrooms, plus a spacious utility room that could also serve as a third bedroom, home office, or flex space. Recent improvements include a three-year-old roof, a new air-conditioning system, professionally painted exterior, and additional updates throughout. Outside, enjoy a fully fenced front and backyard and a covered back porch--perfect for relaxing, entertaining, or enjoying your morning coffee. With its flexible layout, valuable upgrades, and inviting outdoor space, this home is ready for its next owner!

Share Property

Location

403 Benita Dr, Marshall, TX 75672-7707

Status

For Sale
Danielle Stanley

Danielle Stanley

TITLE

REALTOR®

Property Amenities

Interior
Laundry room Inside Room
Fireplace None
Total Bedrooms: 2
Full Bathrooms: 2
Area & Lot
Living area 1,488 Sq.Ft.
MLS® ID 20265159
Year Built 1955
School District MISD
High School No
Middle School No
Elementary School Tax Assessor
Architecture Styles Traditional
Type Residential
Status For Sale
Exterior
Stories 1
Air conditioning Central Electric
Heat type Central Gas
Green Feature Ceiling Fans, Storm Windows, Storm Doors
Water Source Public Water
Garage Space 1.0
Sewer Public Sewer
Roof Composition
Utilities Electric, High Speed Internet Avail, Cable Available, Natural Gas
Finance
Sales Price $145,000
Real Estate Tax $621 yearly
Single-story blue-gray home with rooftop solar panels, a covered porch, and raised garden beds.

Schedule a Showing

I would love to show you this beautiful property. Please select your preferred date and time below. I will be in touch shortly to confirm your appointment.

Schedule a Showing

I would love to show you this beautiful property. Please select your preferred date and time below. I will be in touch shortly to confirm your appointment.

Thank you for your interest in 403 Benita Dr, Marshall, TX 75672-7707. We are reviewing your request and will be in touch shortly!

Mortgage Calculator

Estimate your monthly mortgage payment, including the principal and interest, property taxes, and HOA. Adjust the values to generate a more accurate rate.

All estimates are provided for informational purposes only. Actual amounts may vary.
$0,000 Your Payment 20 15 65
$0,000 Your Payment

Marshall

Let’s Find Your Dream Home

Get assistance in determining the current property value, crafting a competitive offer, writing and negotiating a contract, and much more. Contact me today.