House rear exterior with a covered porch and carport beside a grassy, tree-lined yard.
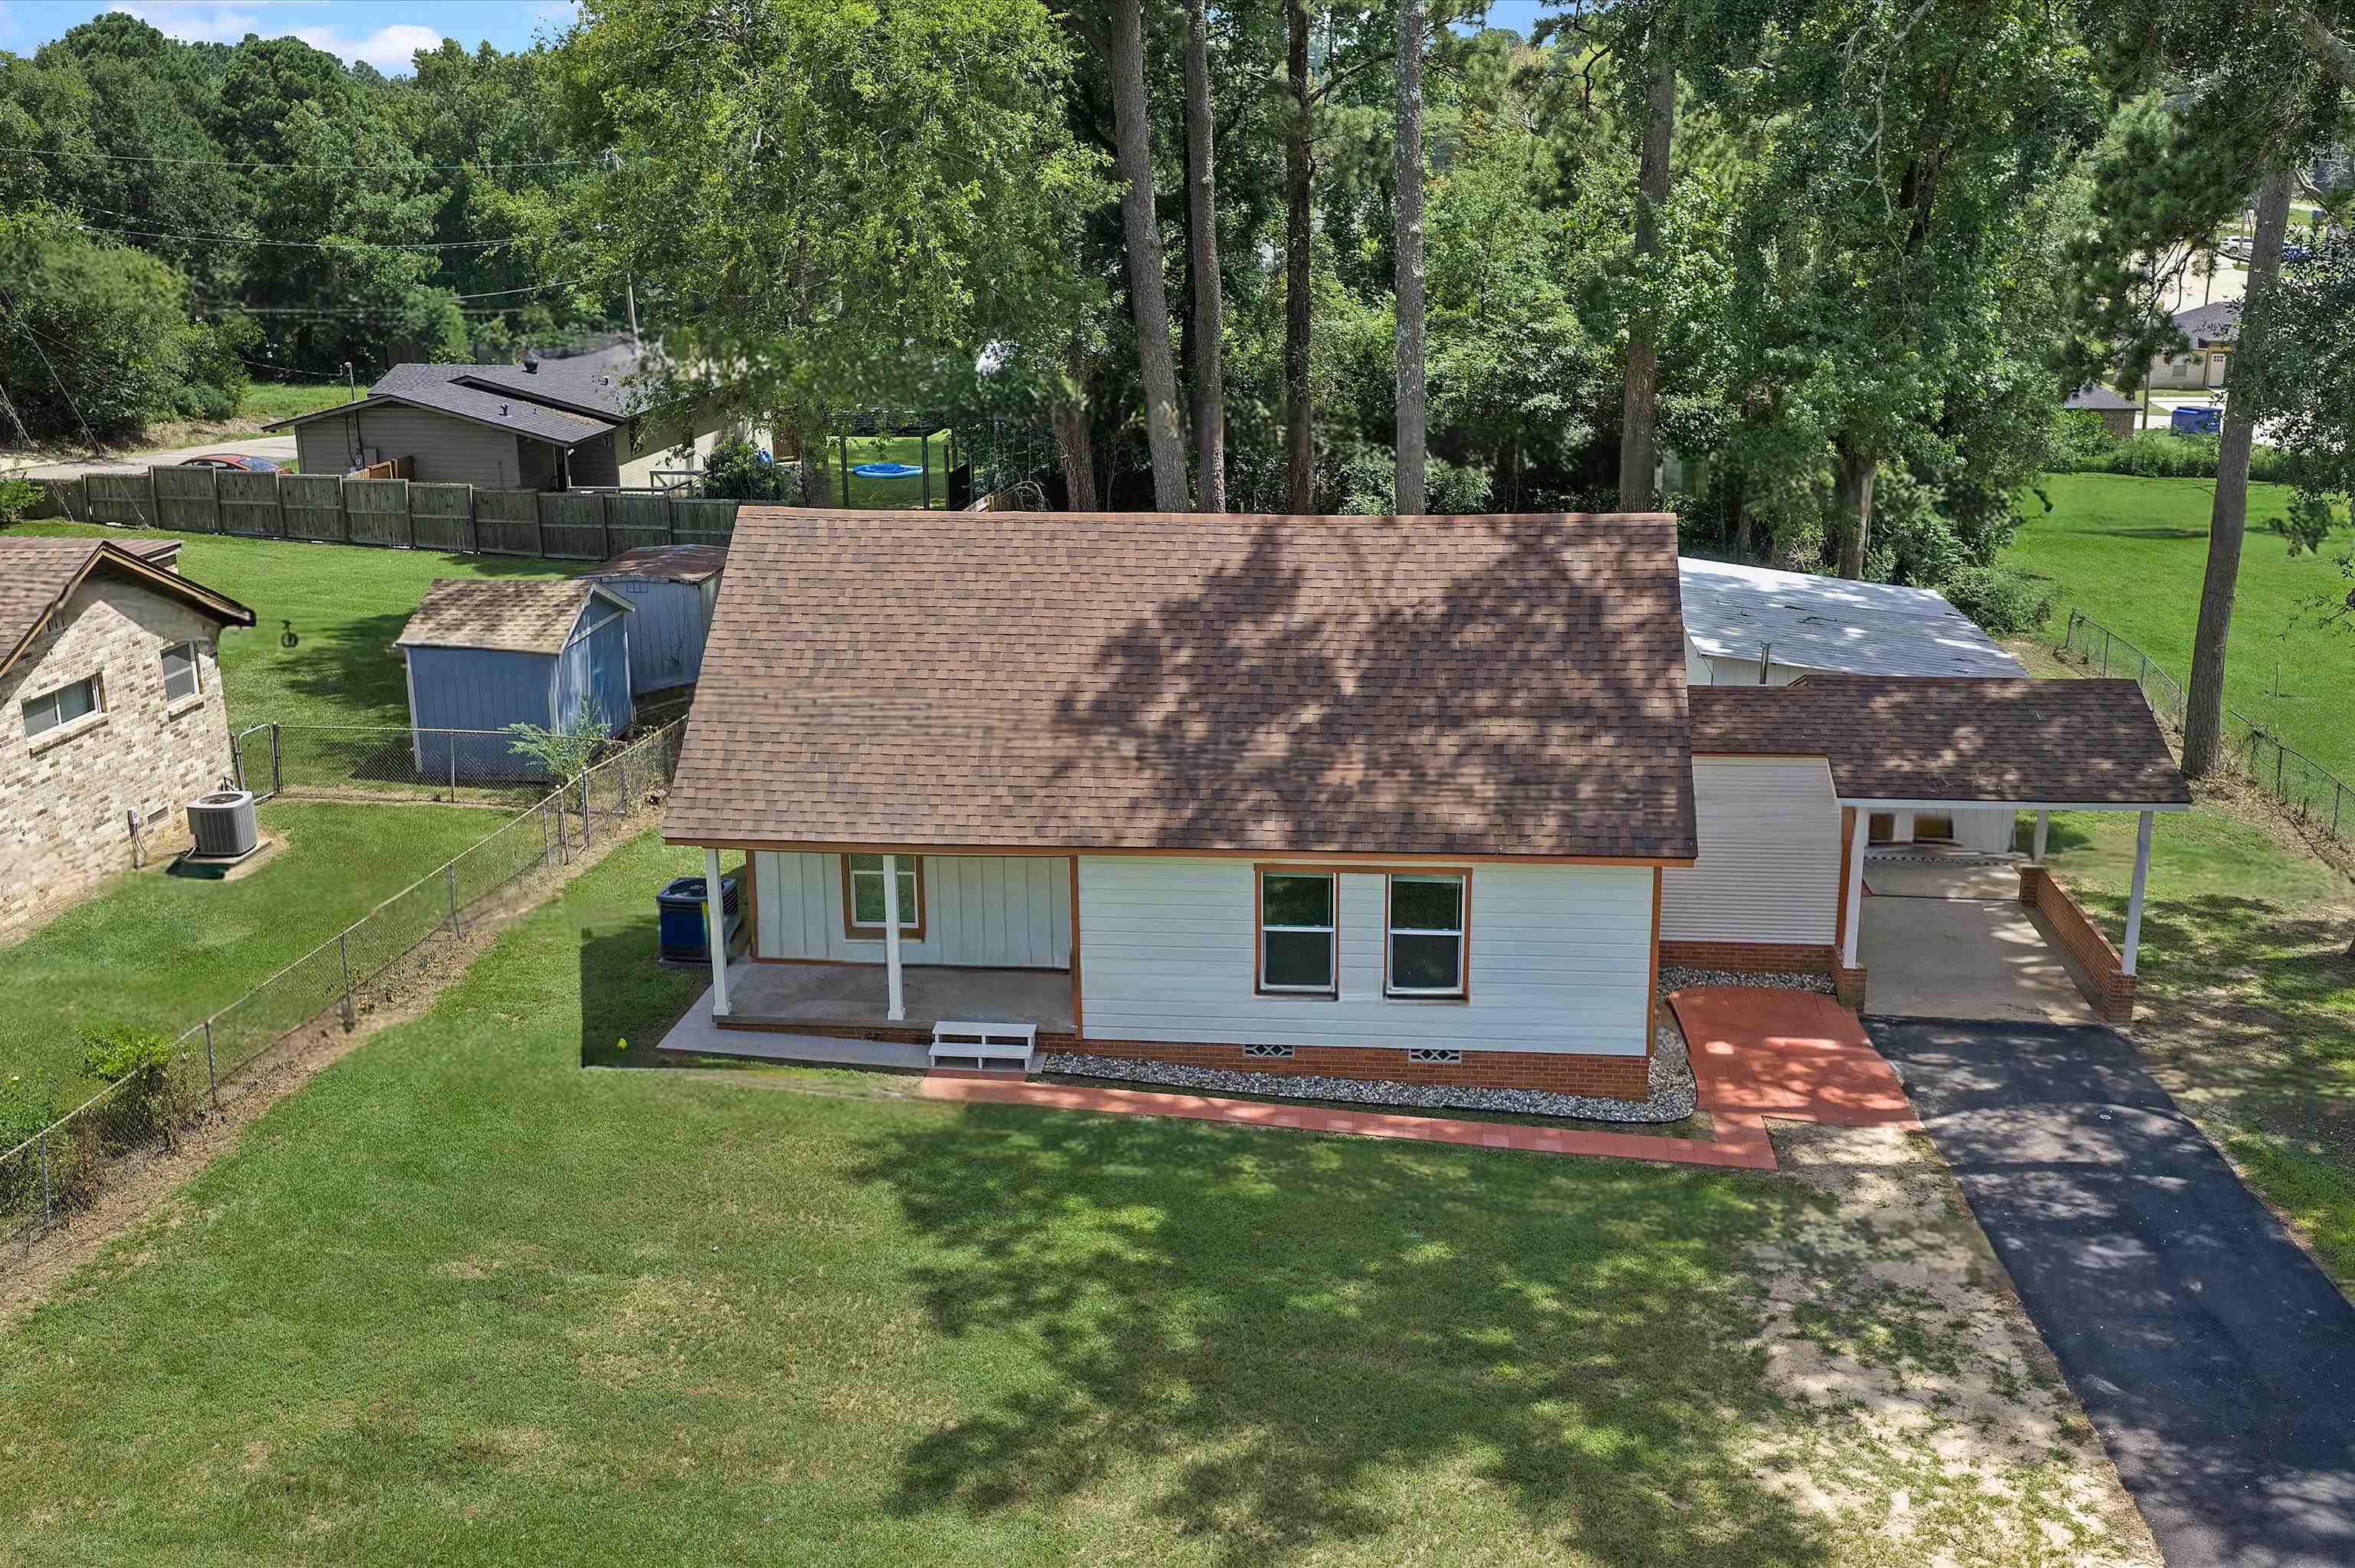
Aerial view of a single-story house with an attached carport, fenced lawn, and mature trees.
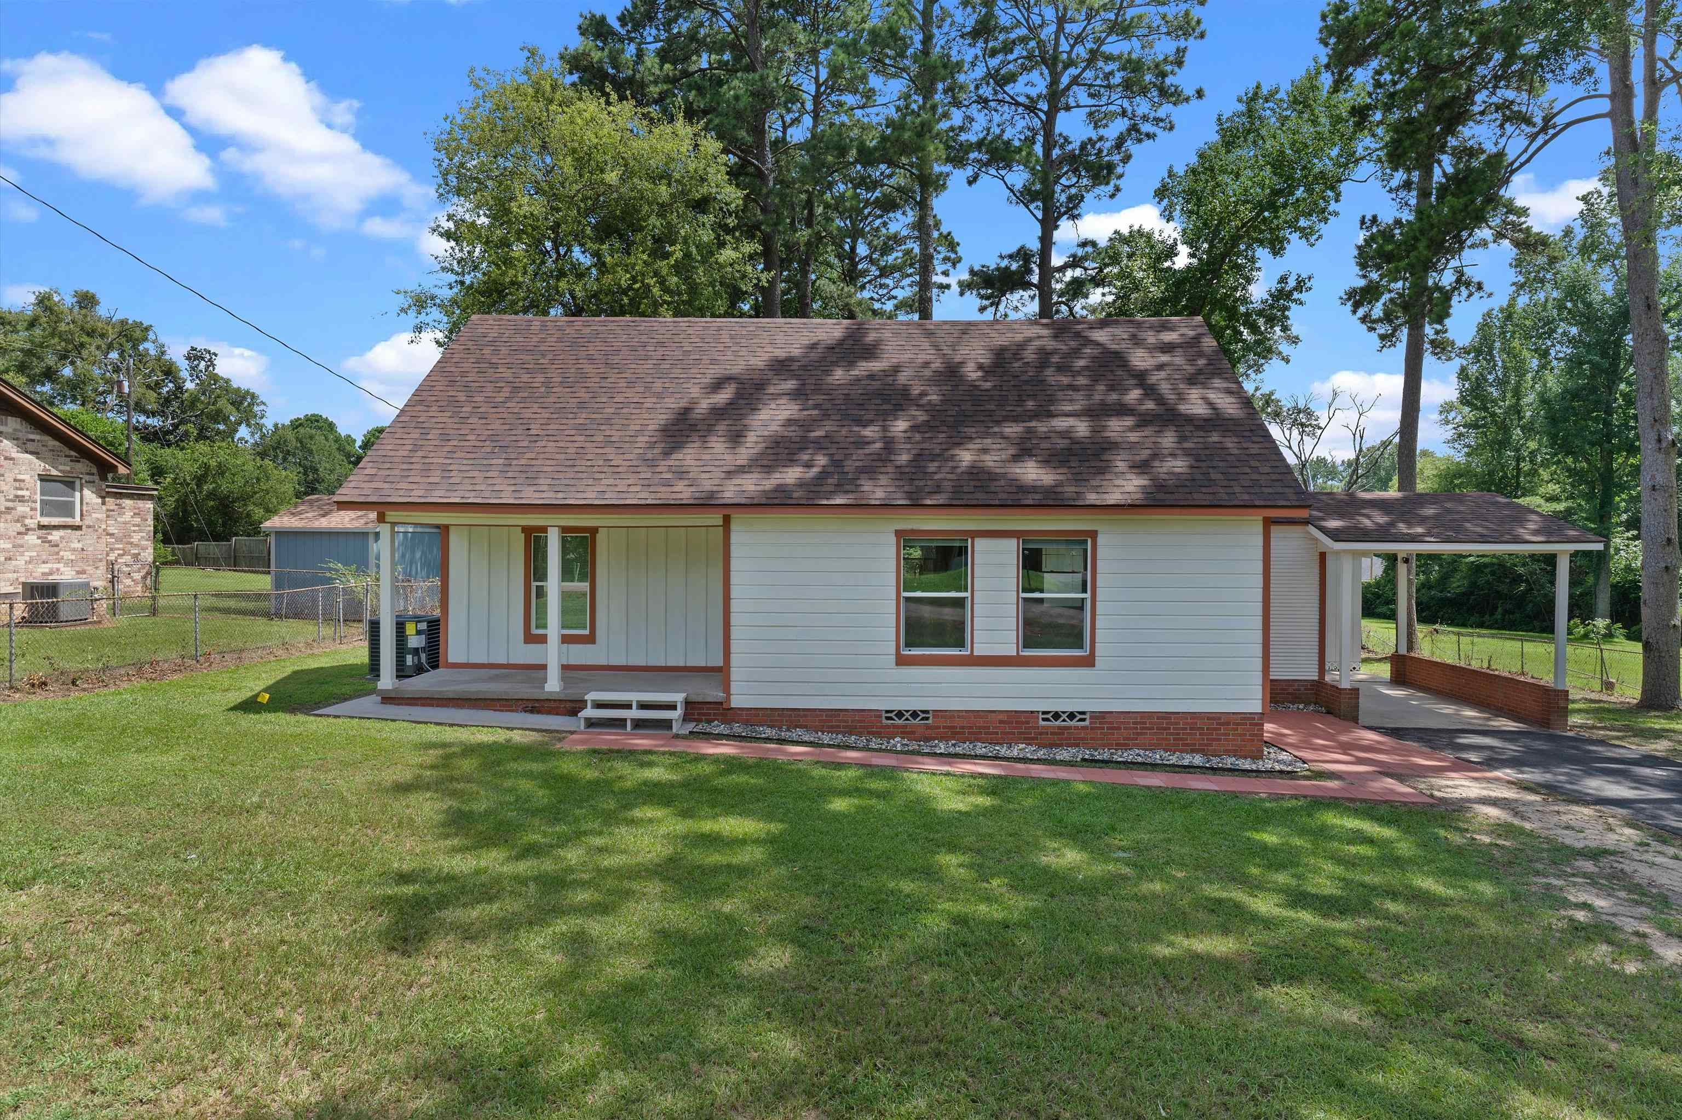
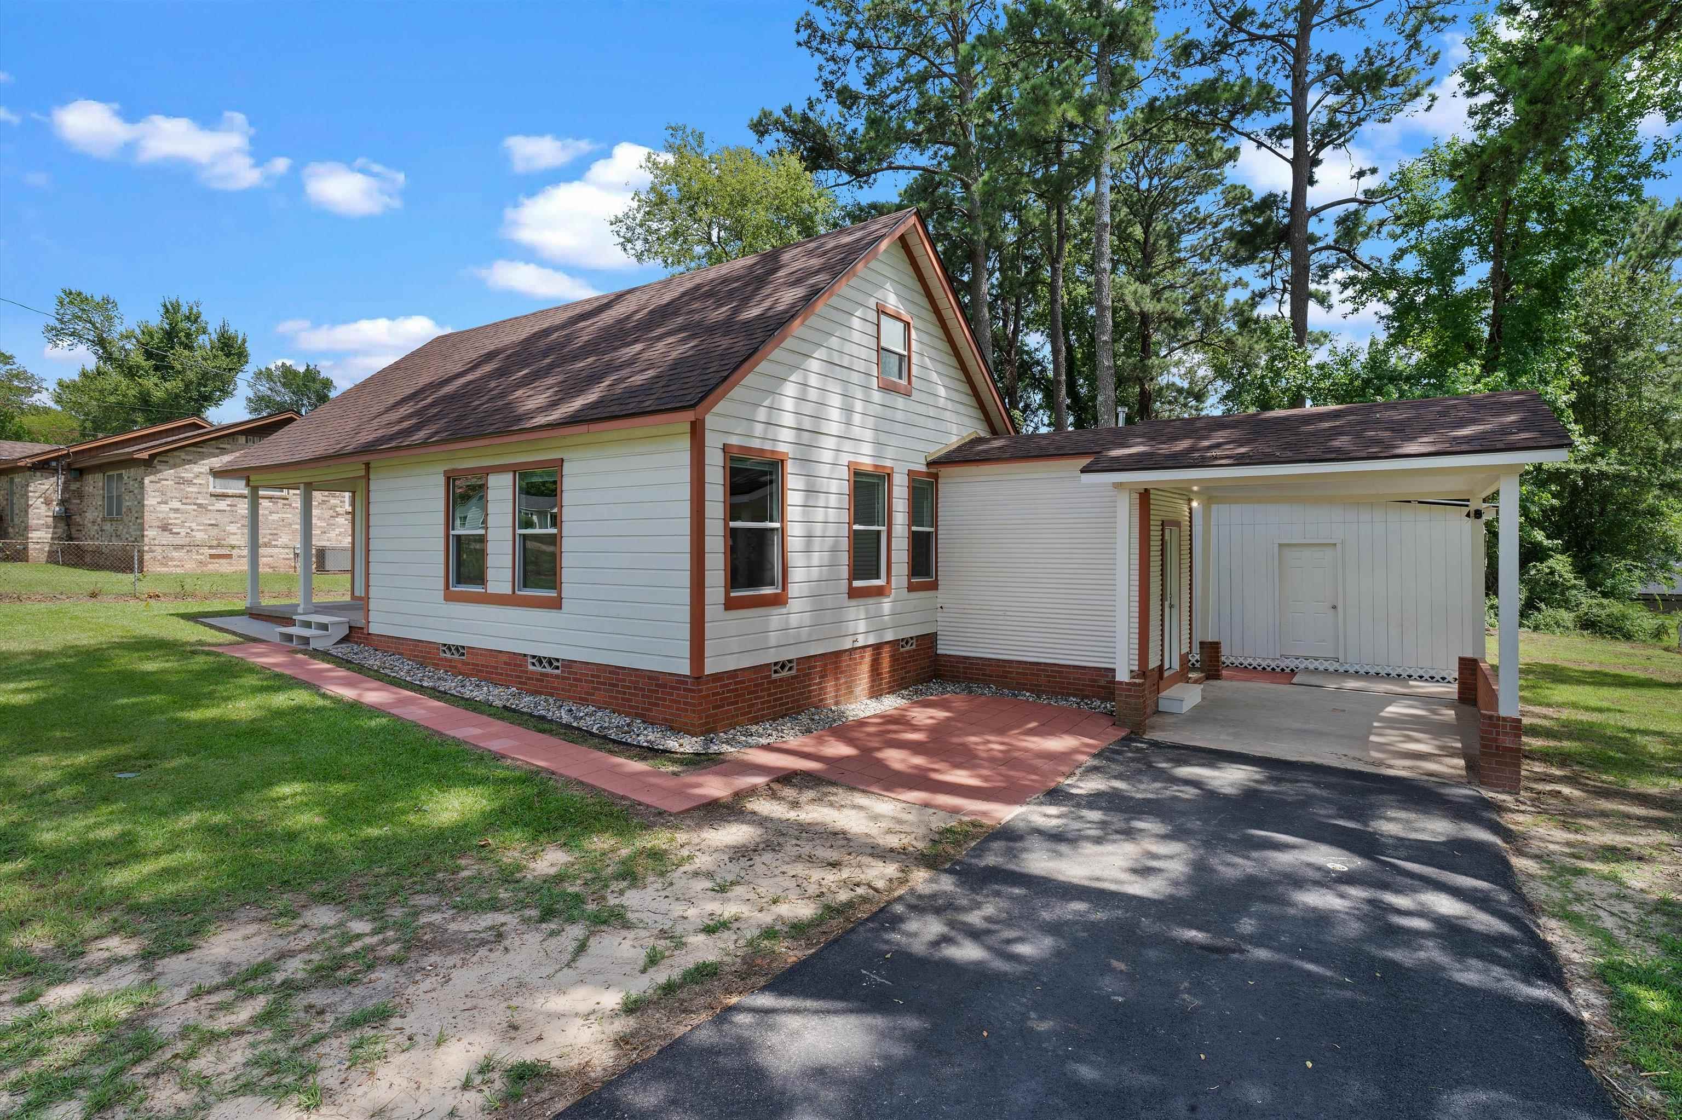
White gabled house with a covered porch, attached carport, and paved driveway.
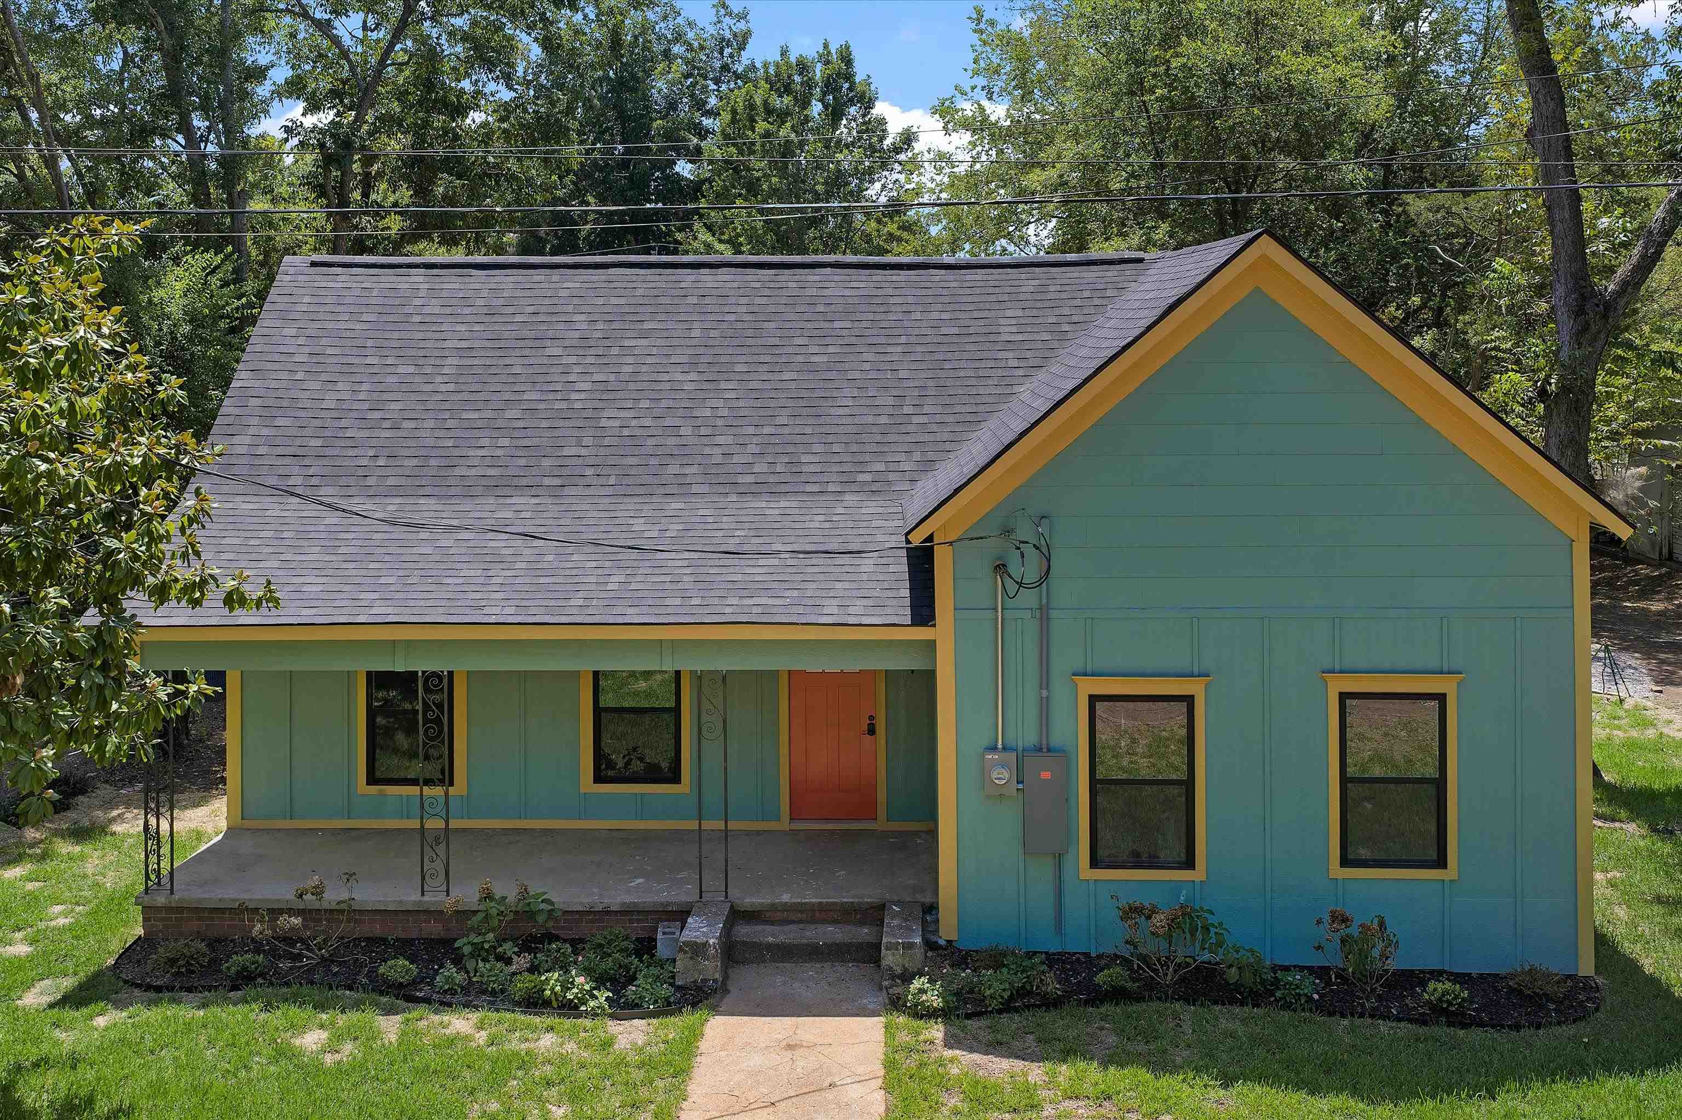
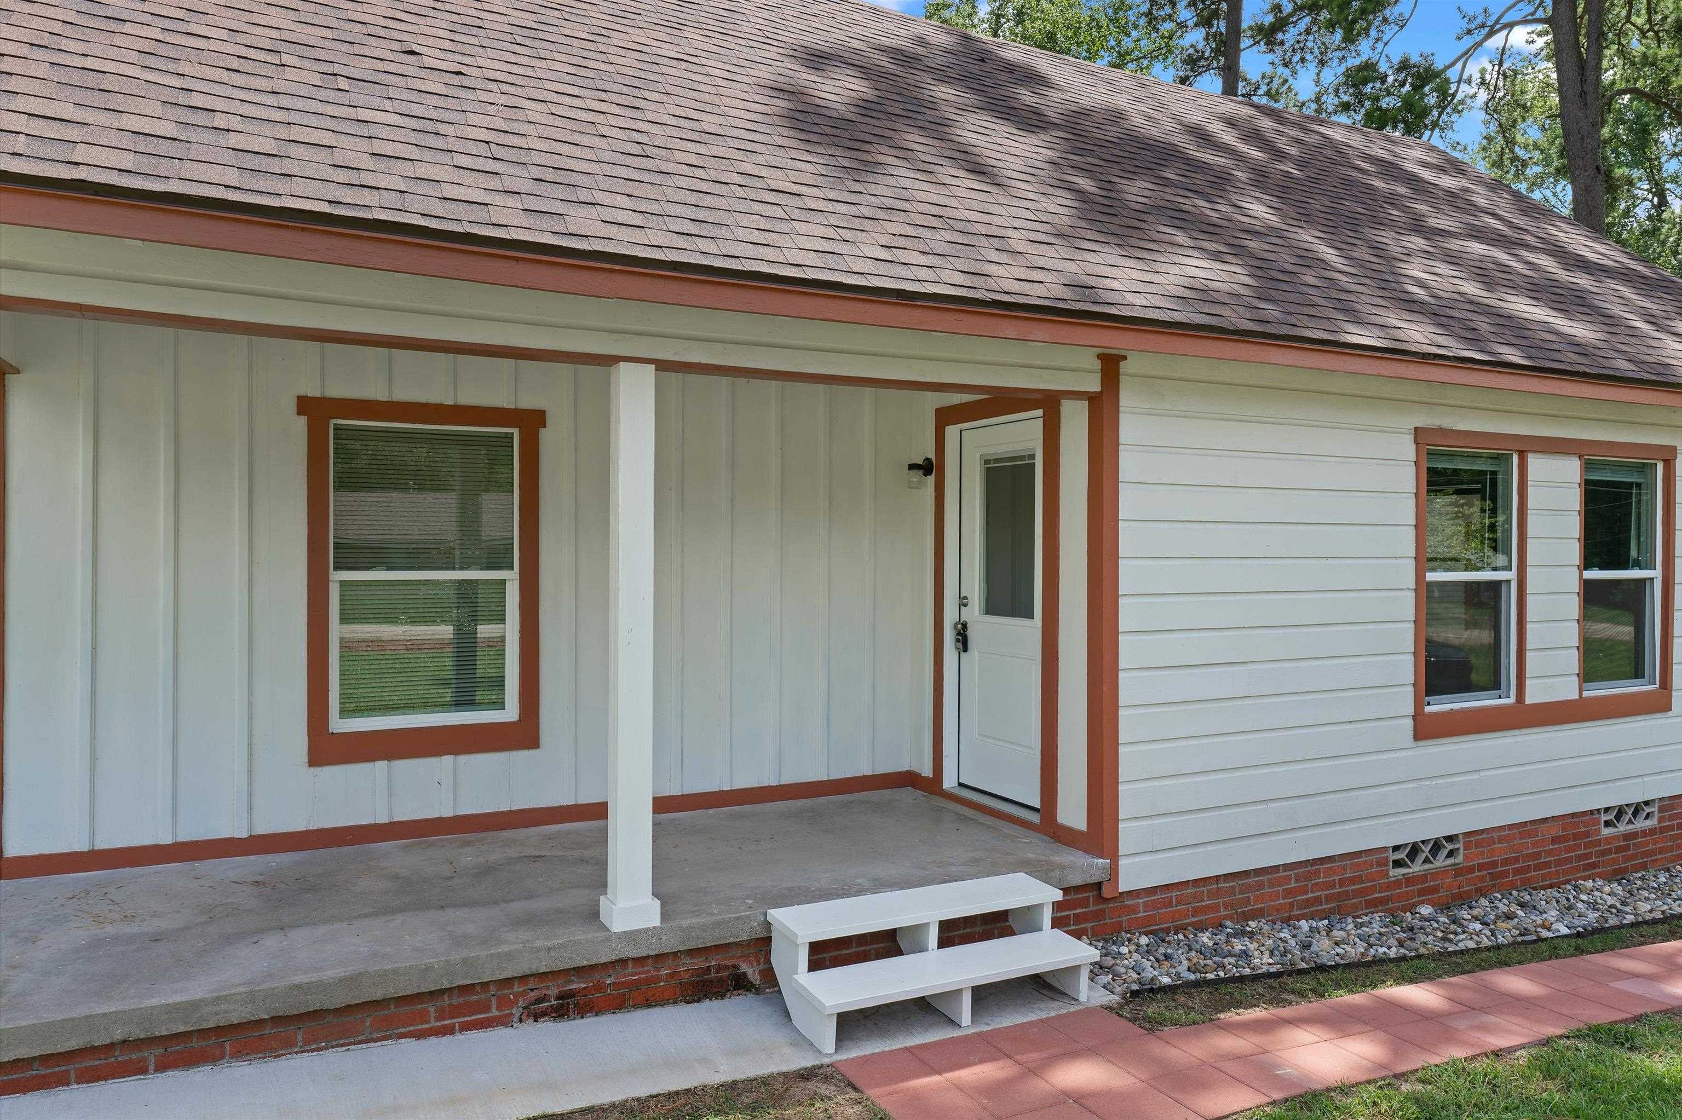
House exterior with a covered porch, white siding, reddish-brown trim, and white steps.
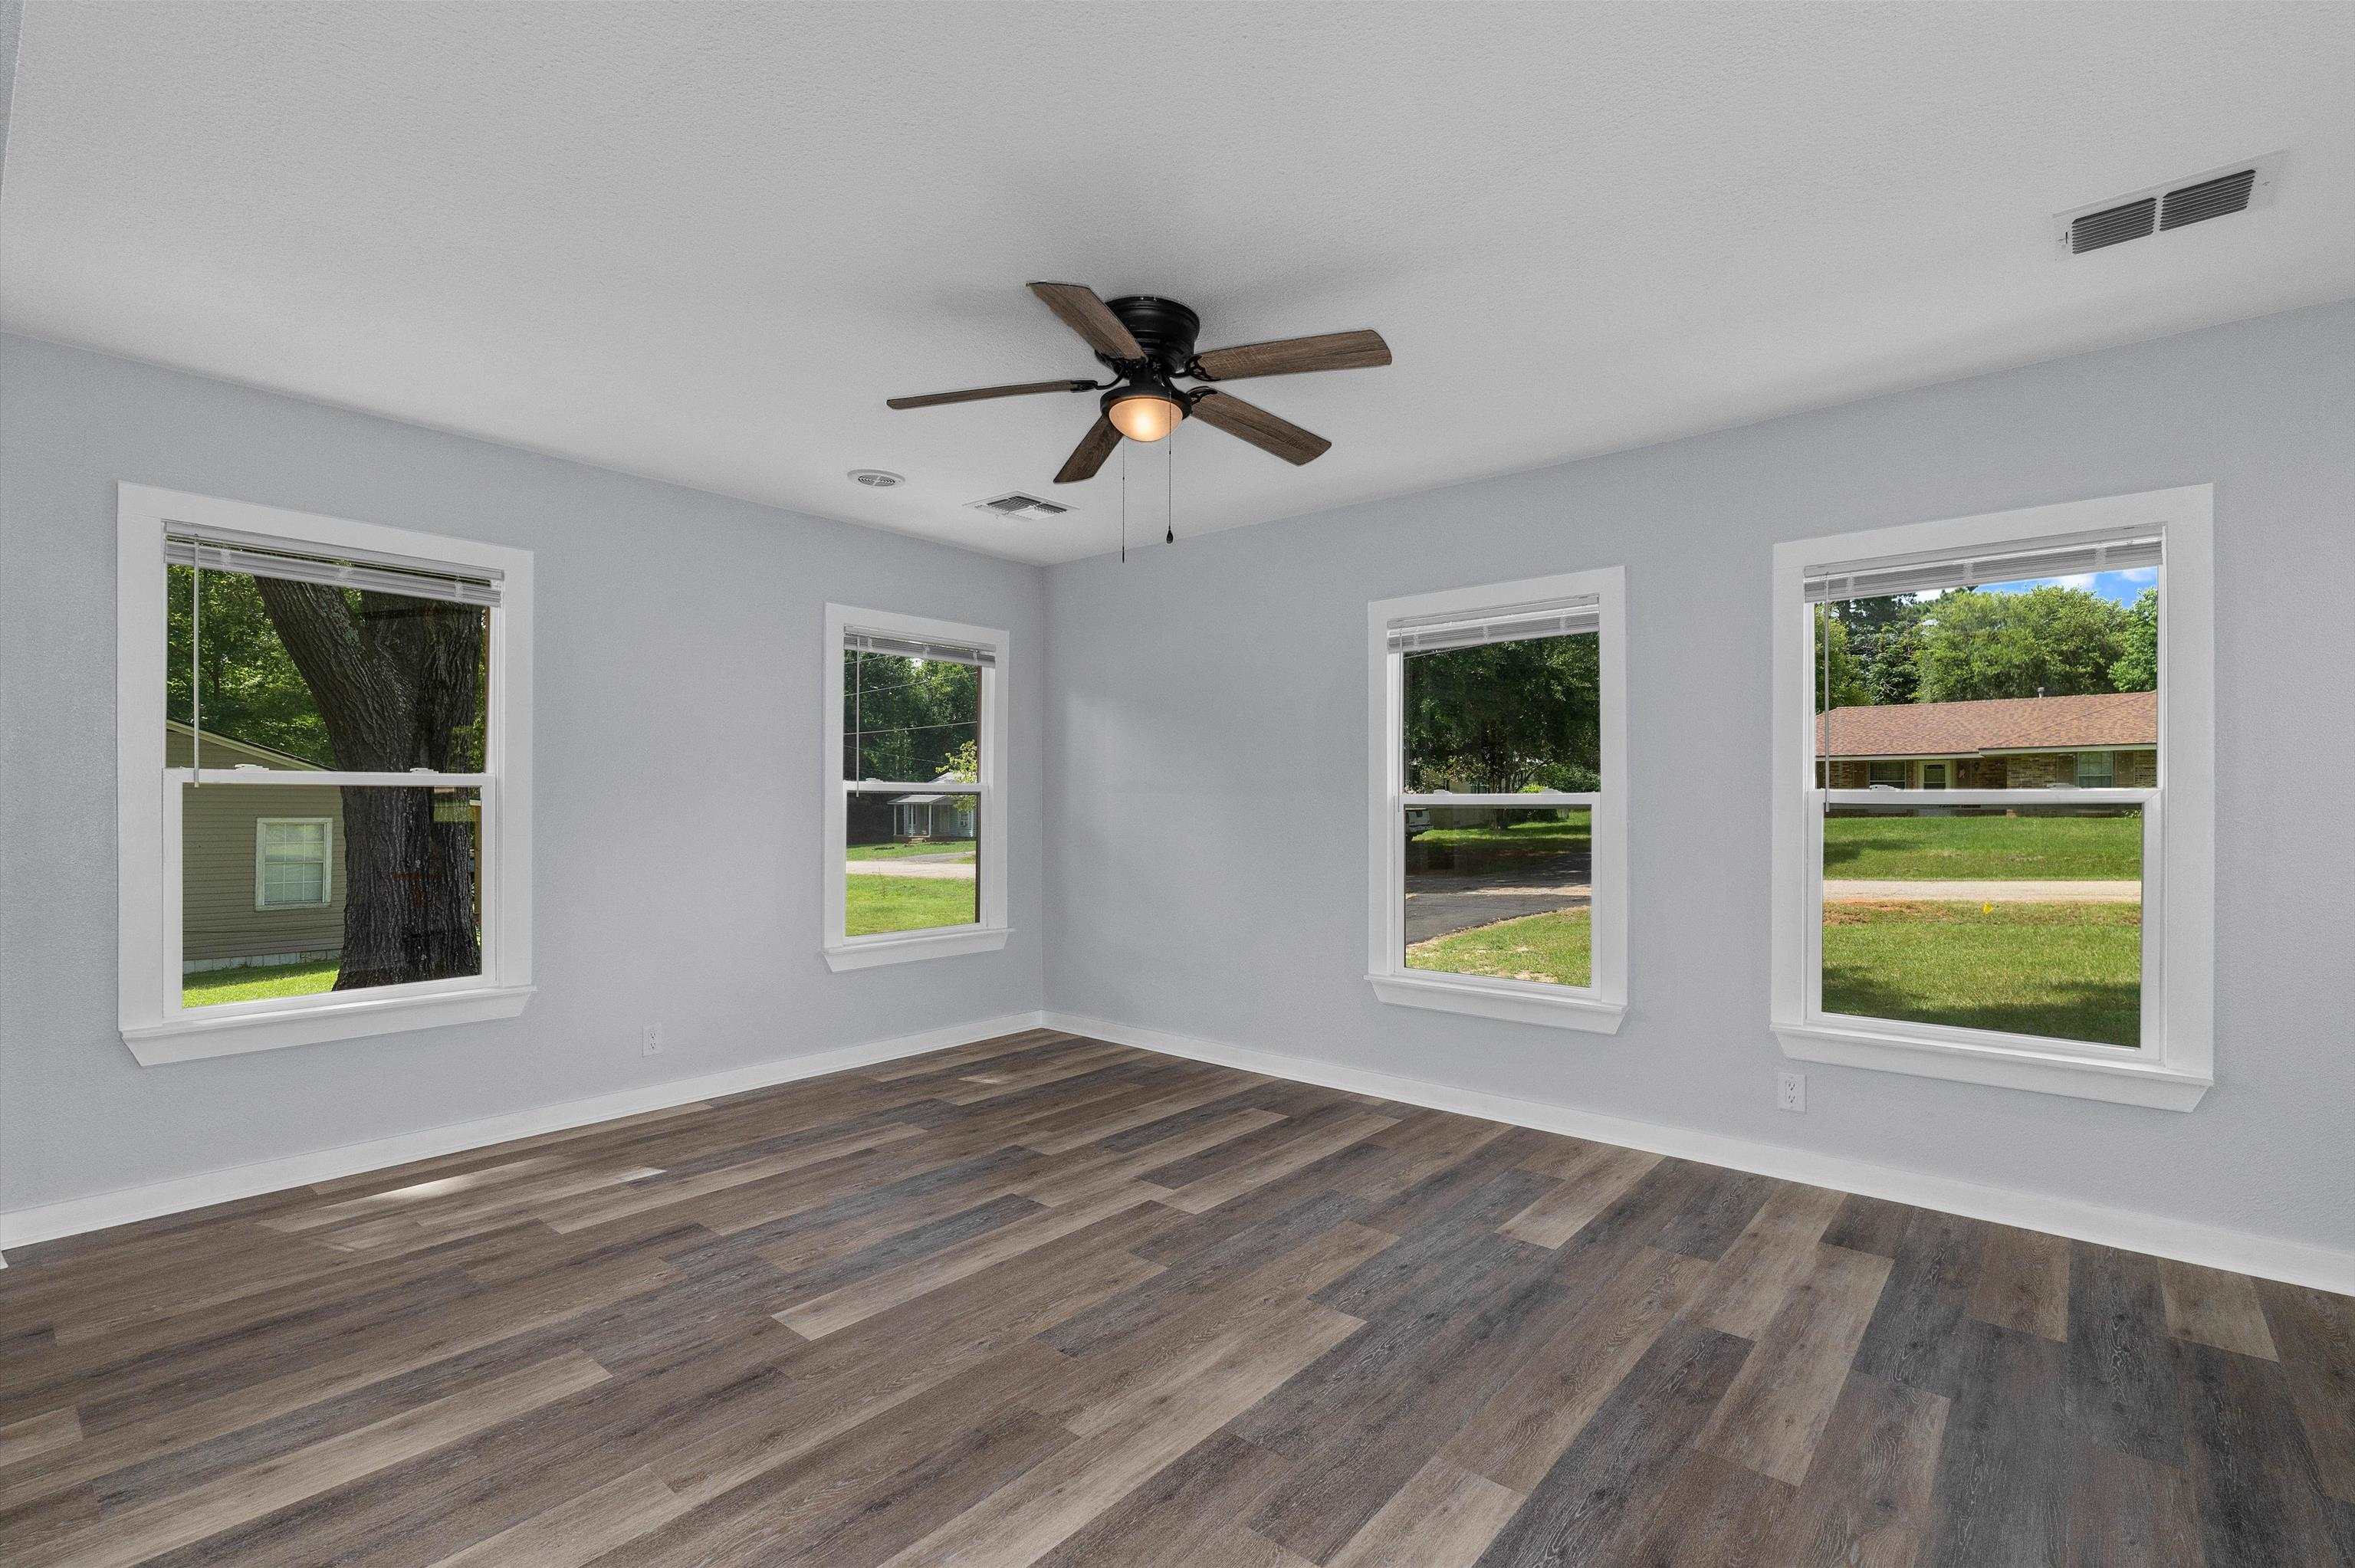
Empty room with dark plank flooring, four windows overlooking a leafy yard, and a ceiling fan.
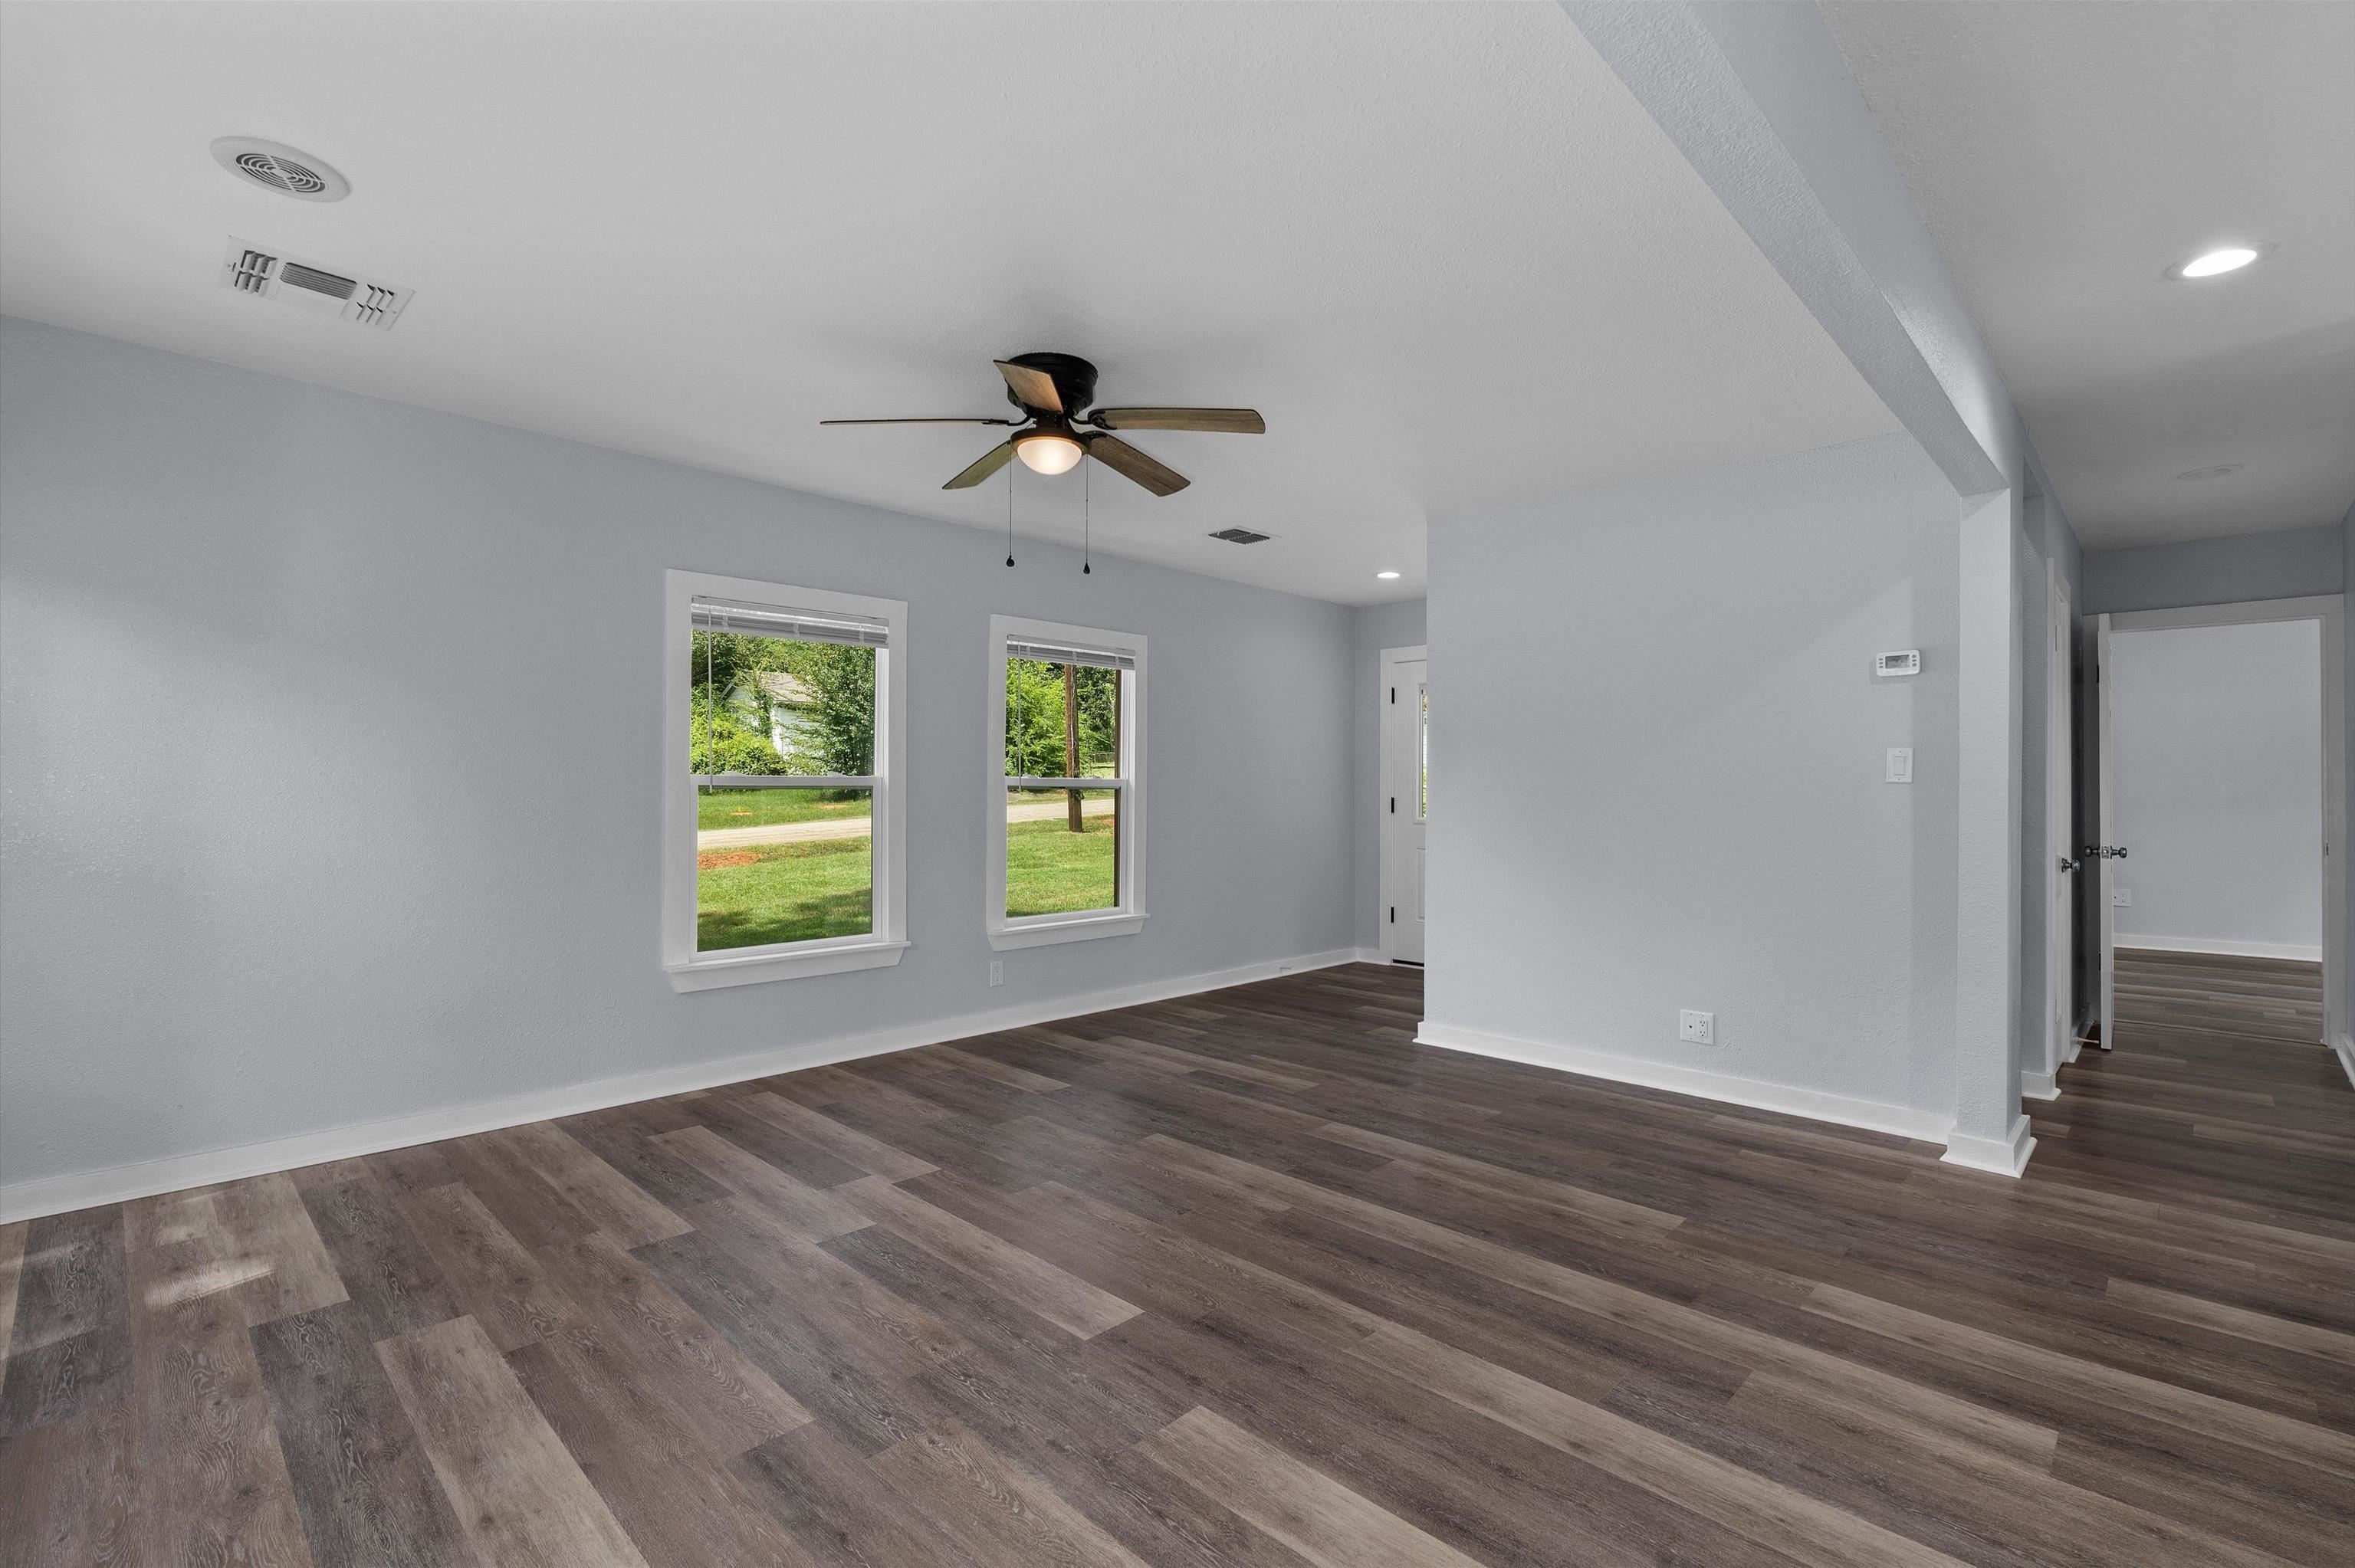
Vacant living room with dark plank flooring, two lawn-facing windows, and a ceiling fan.
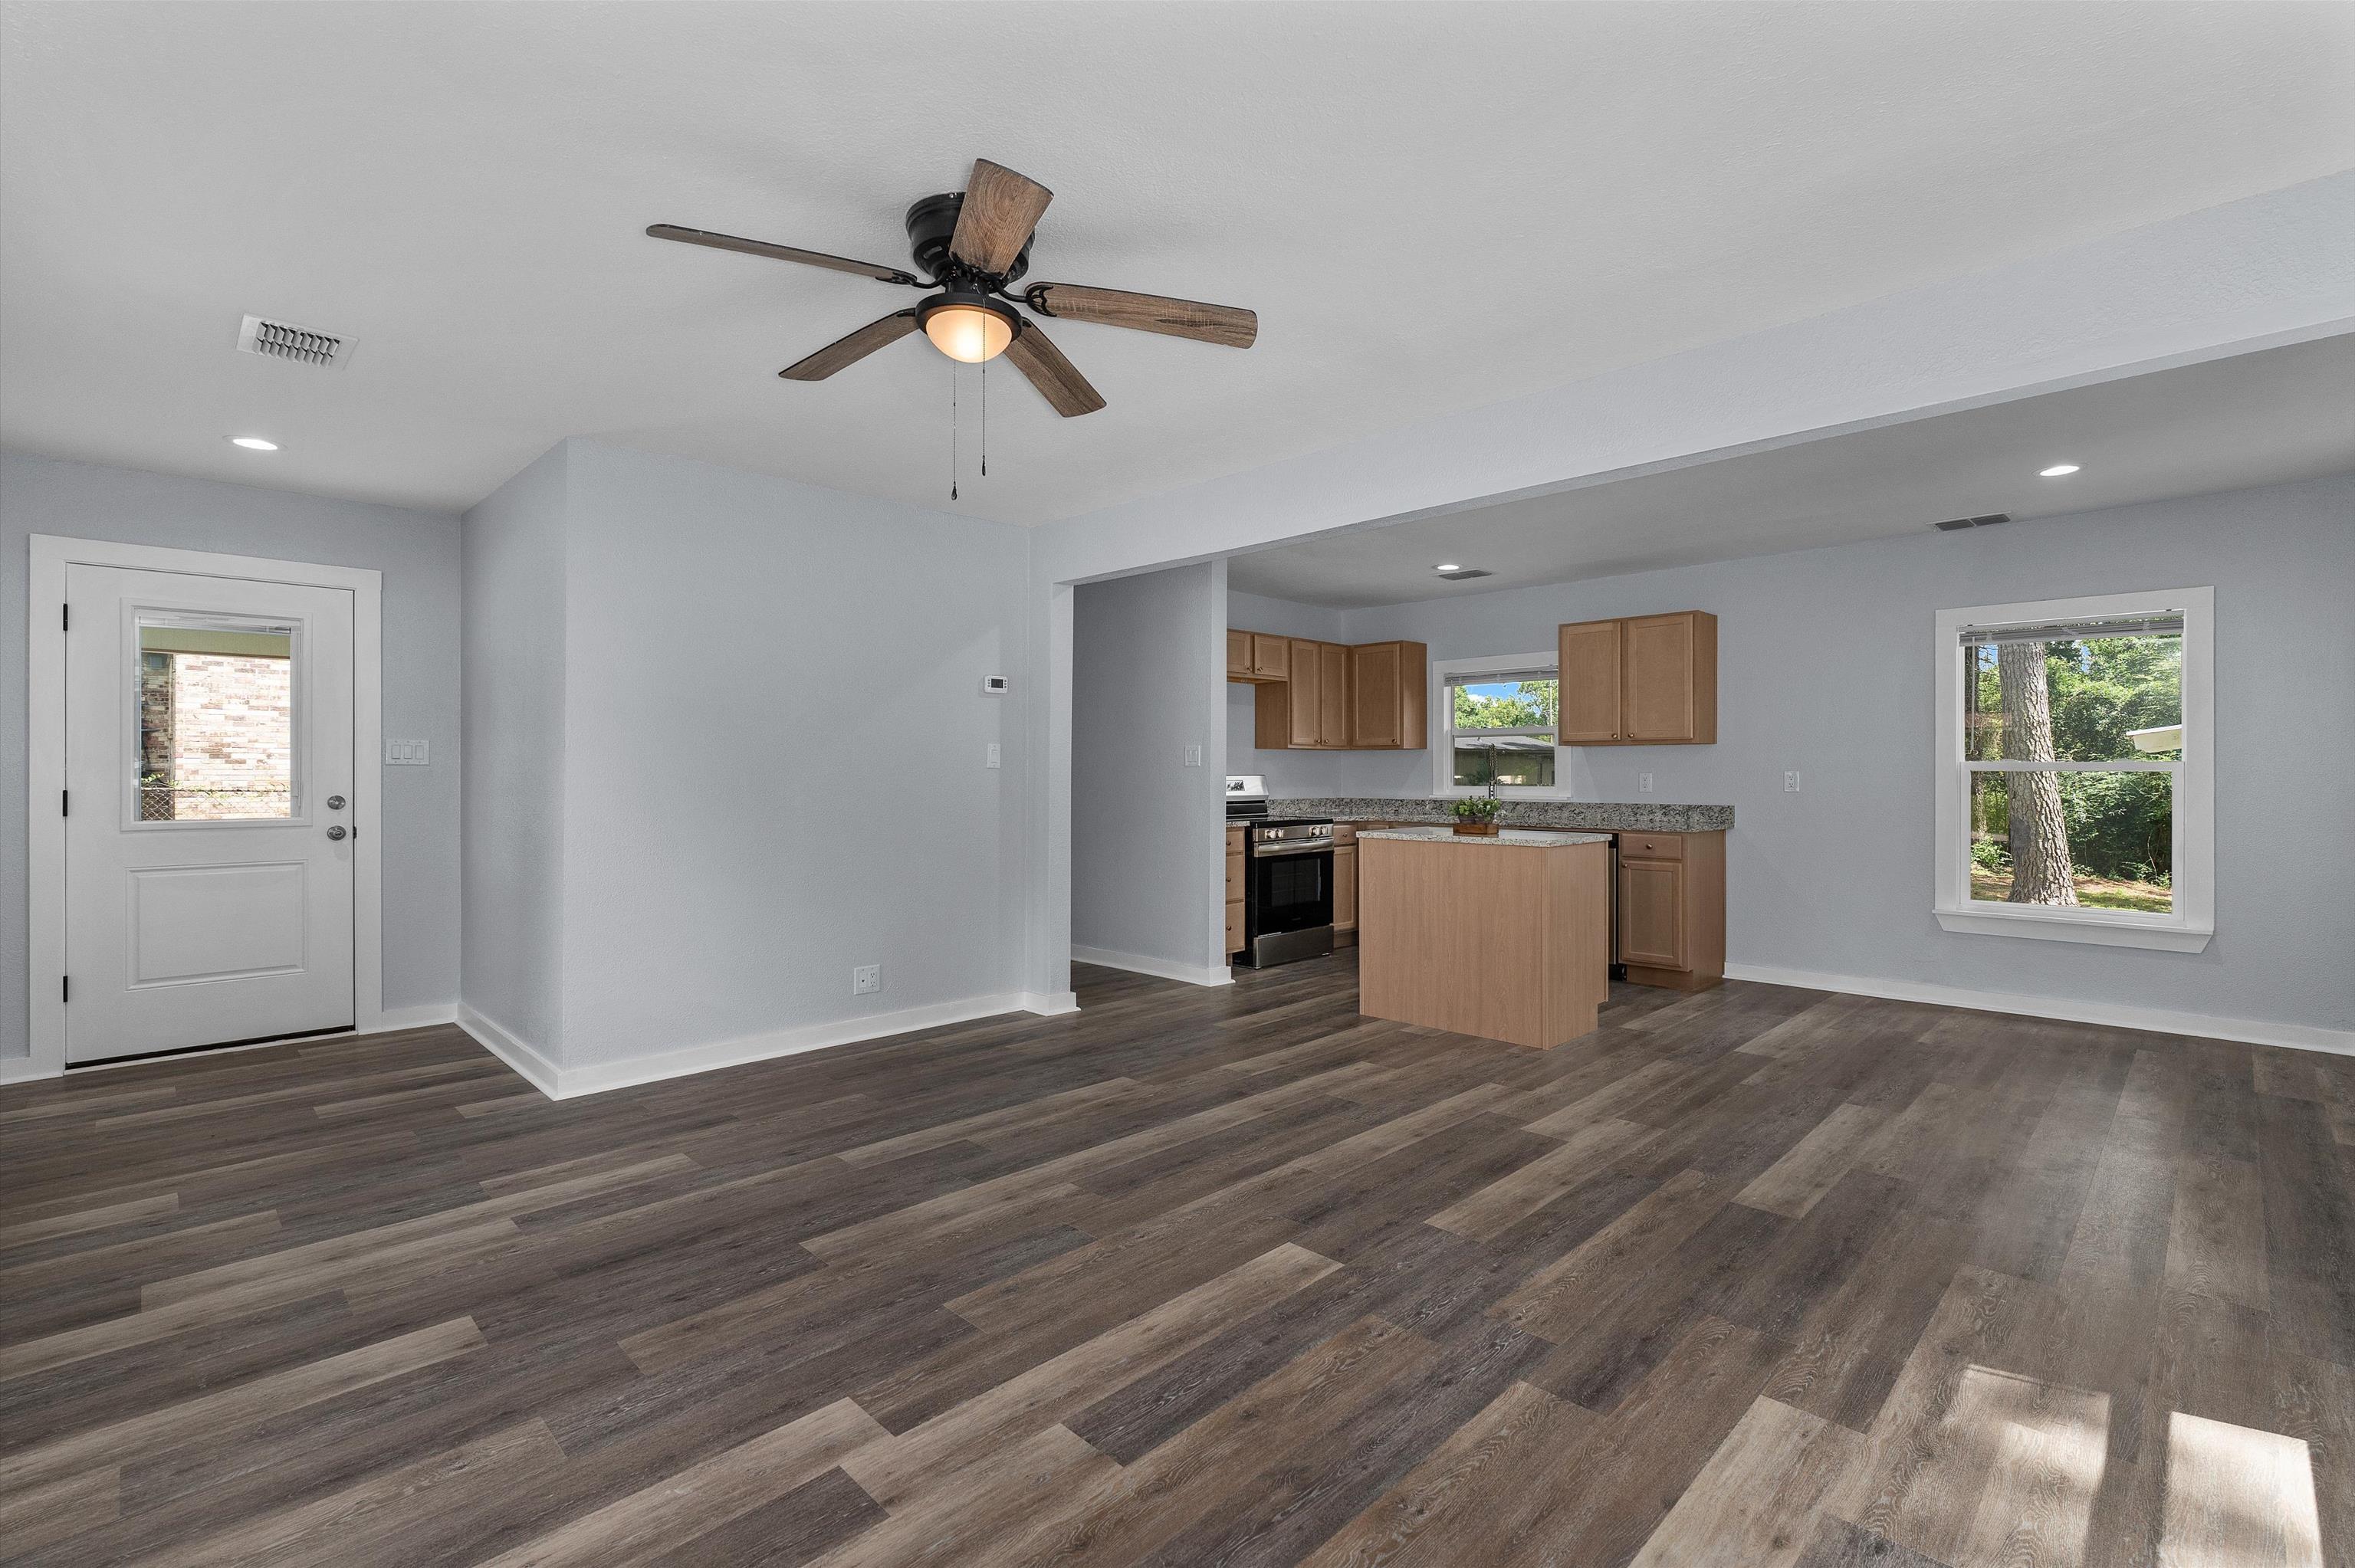
Open-plan kitchen and living area with a wood-front island, dark flooring, and ceiling fan.
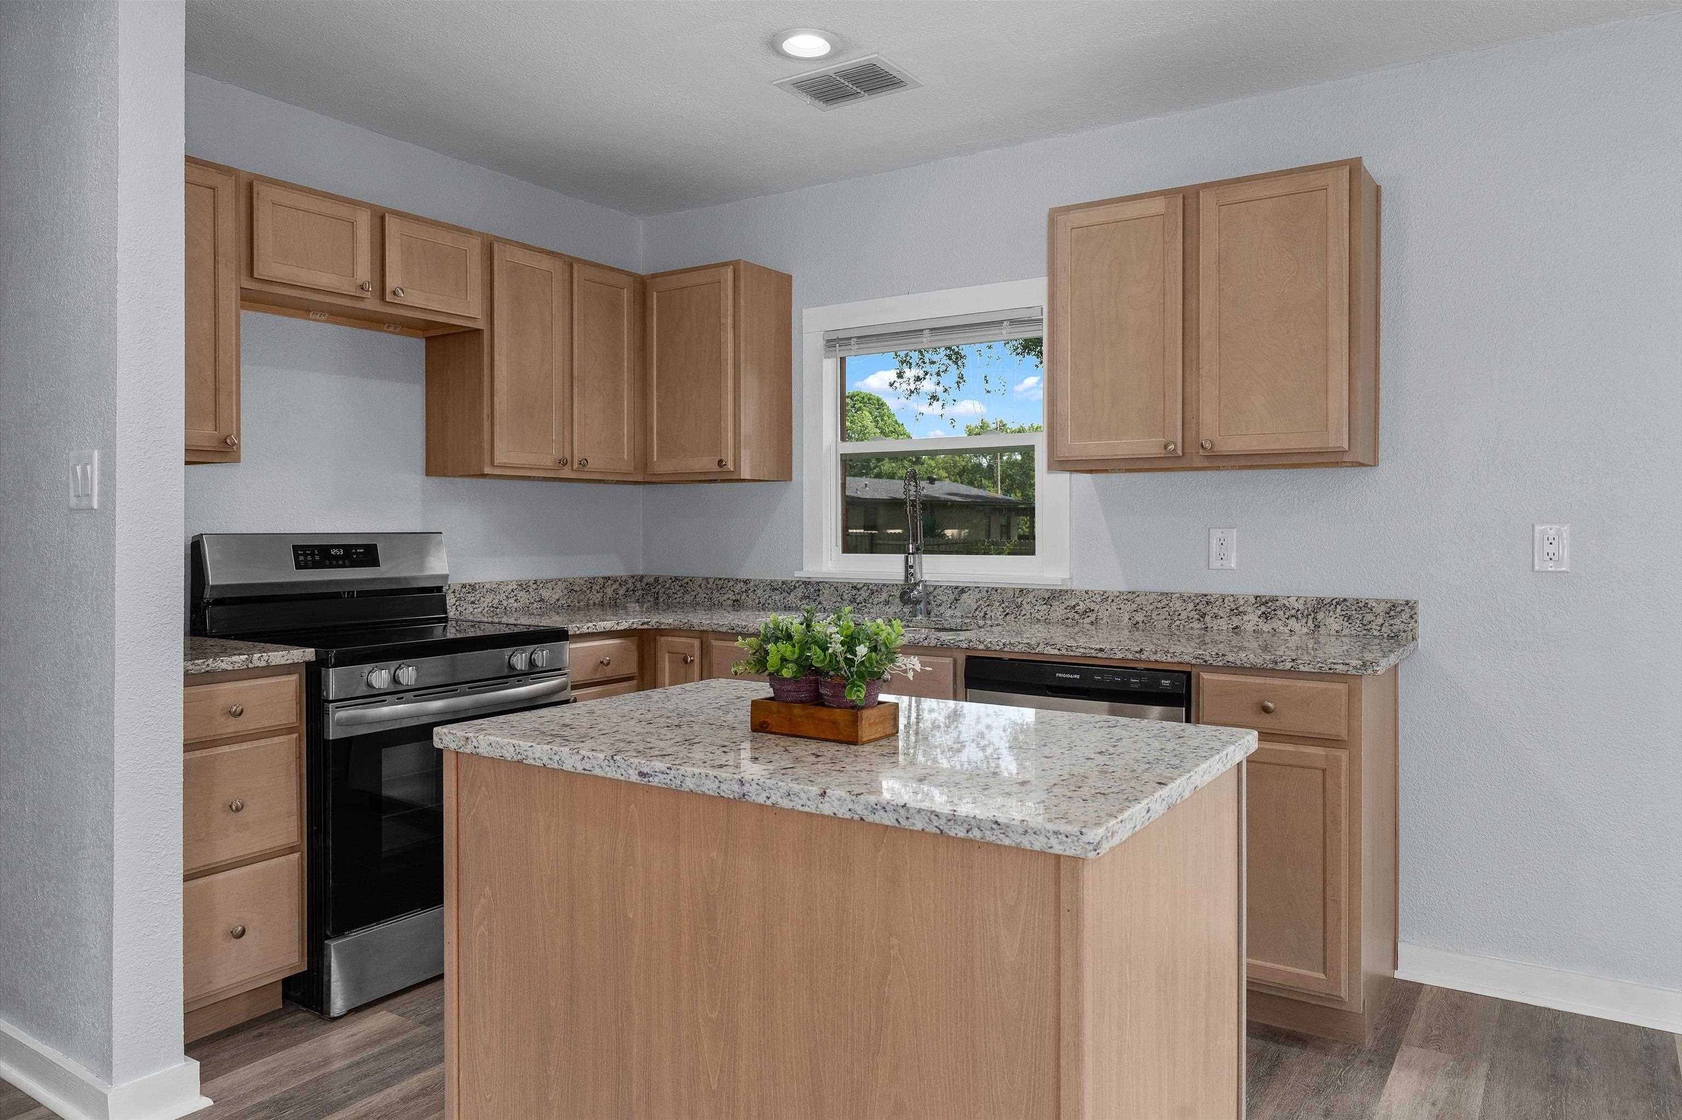
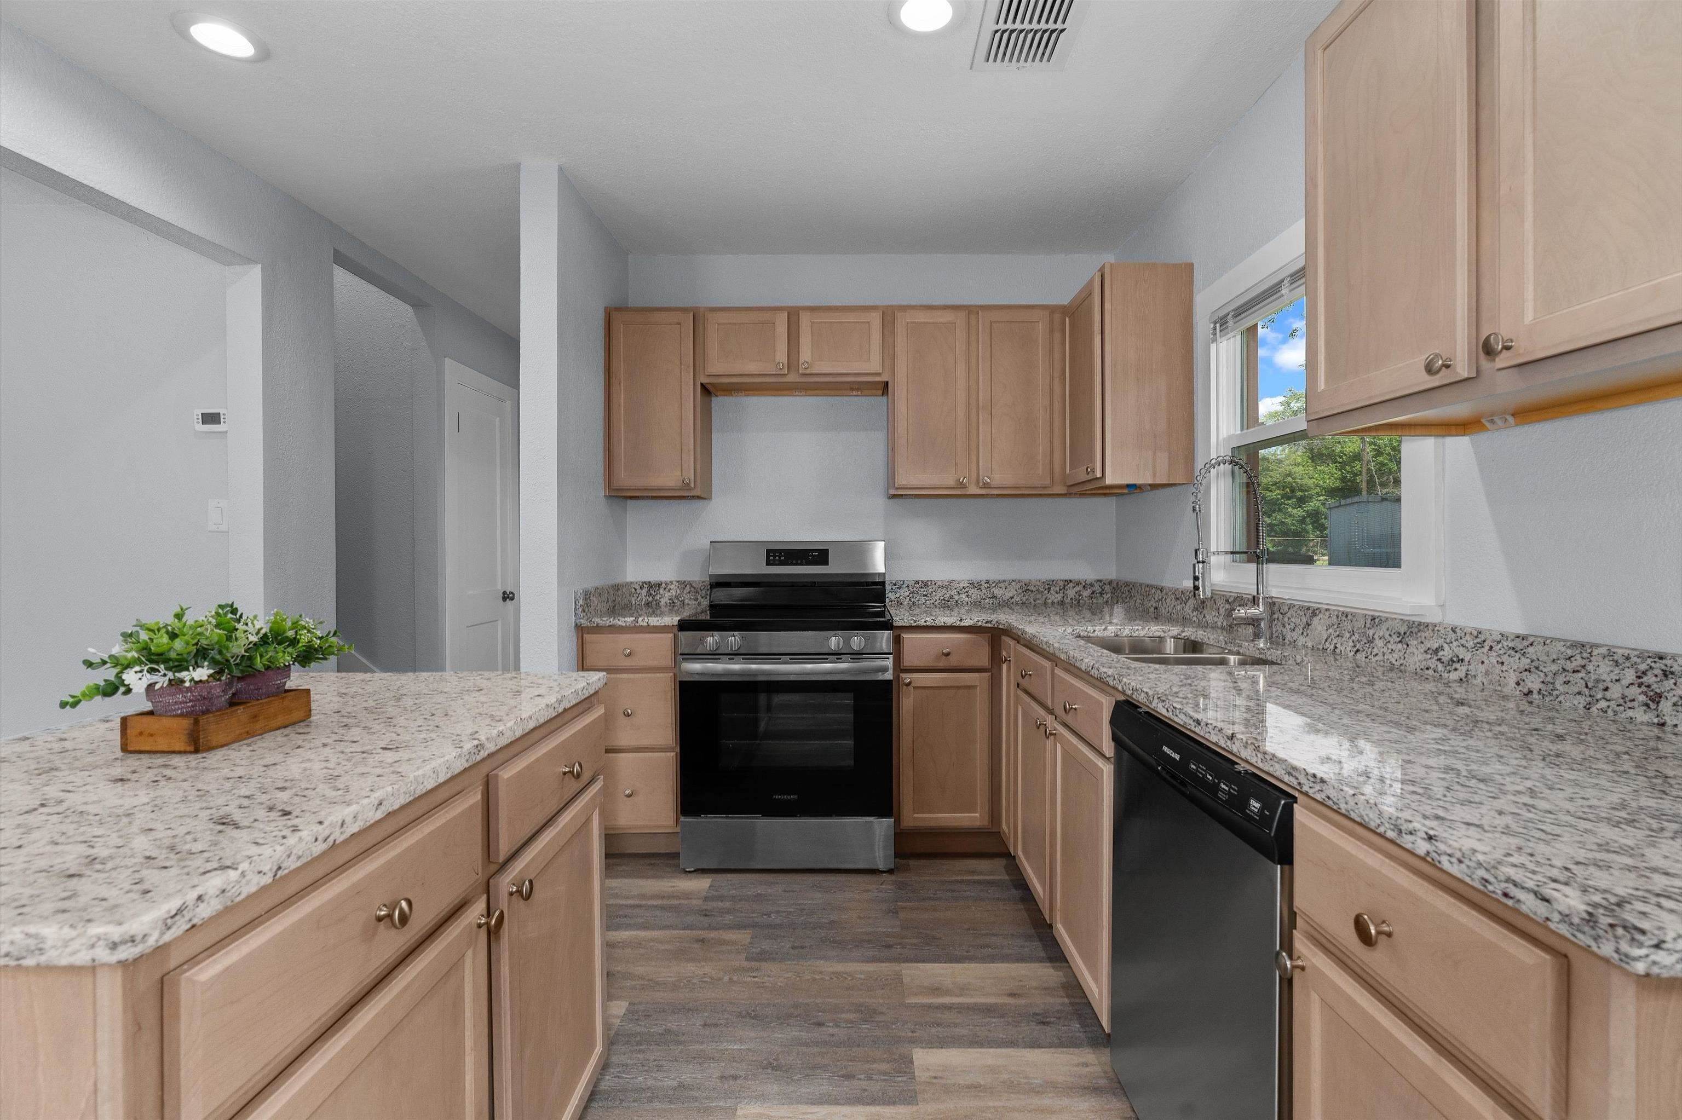
Kitchen with wood cabinets and granite island, stainless steel range, and a window overlooking trees.
Kitchen with light wood cabinets, granite countertops, a large island, and windows overlooking trees.
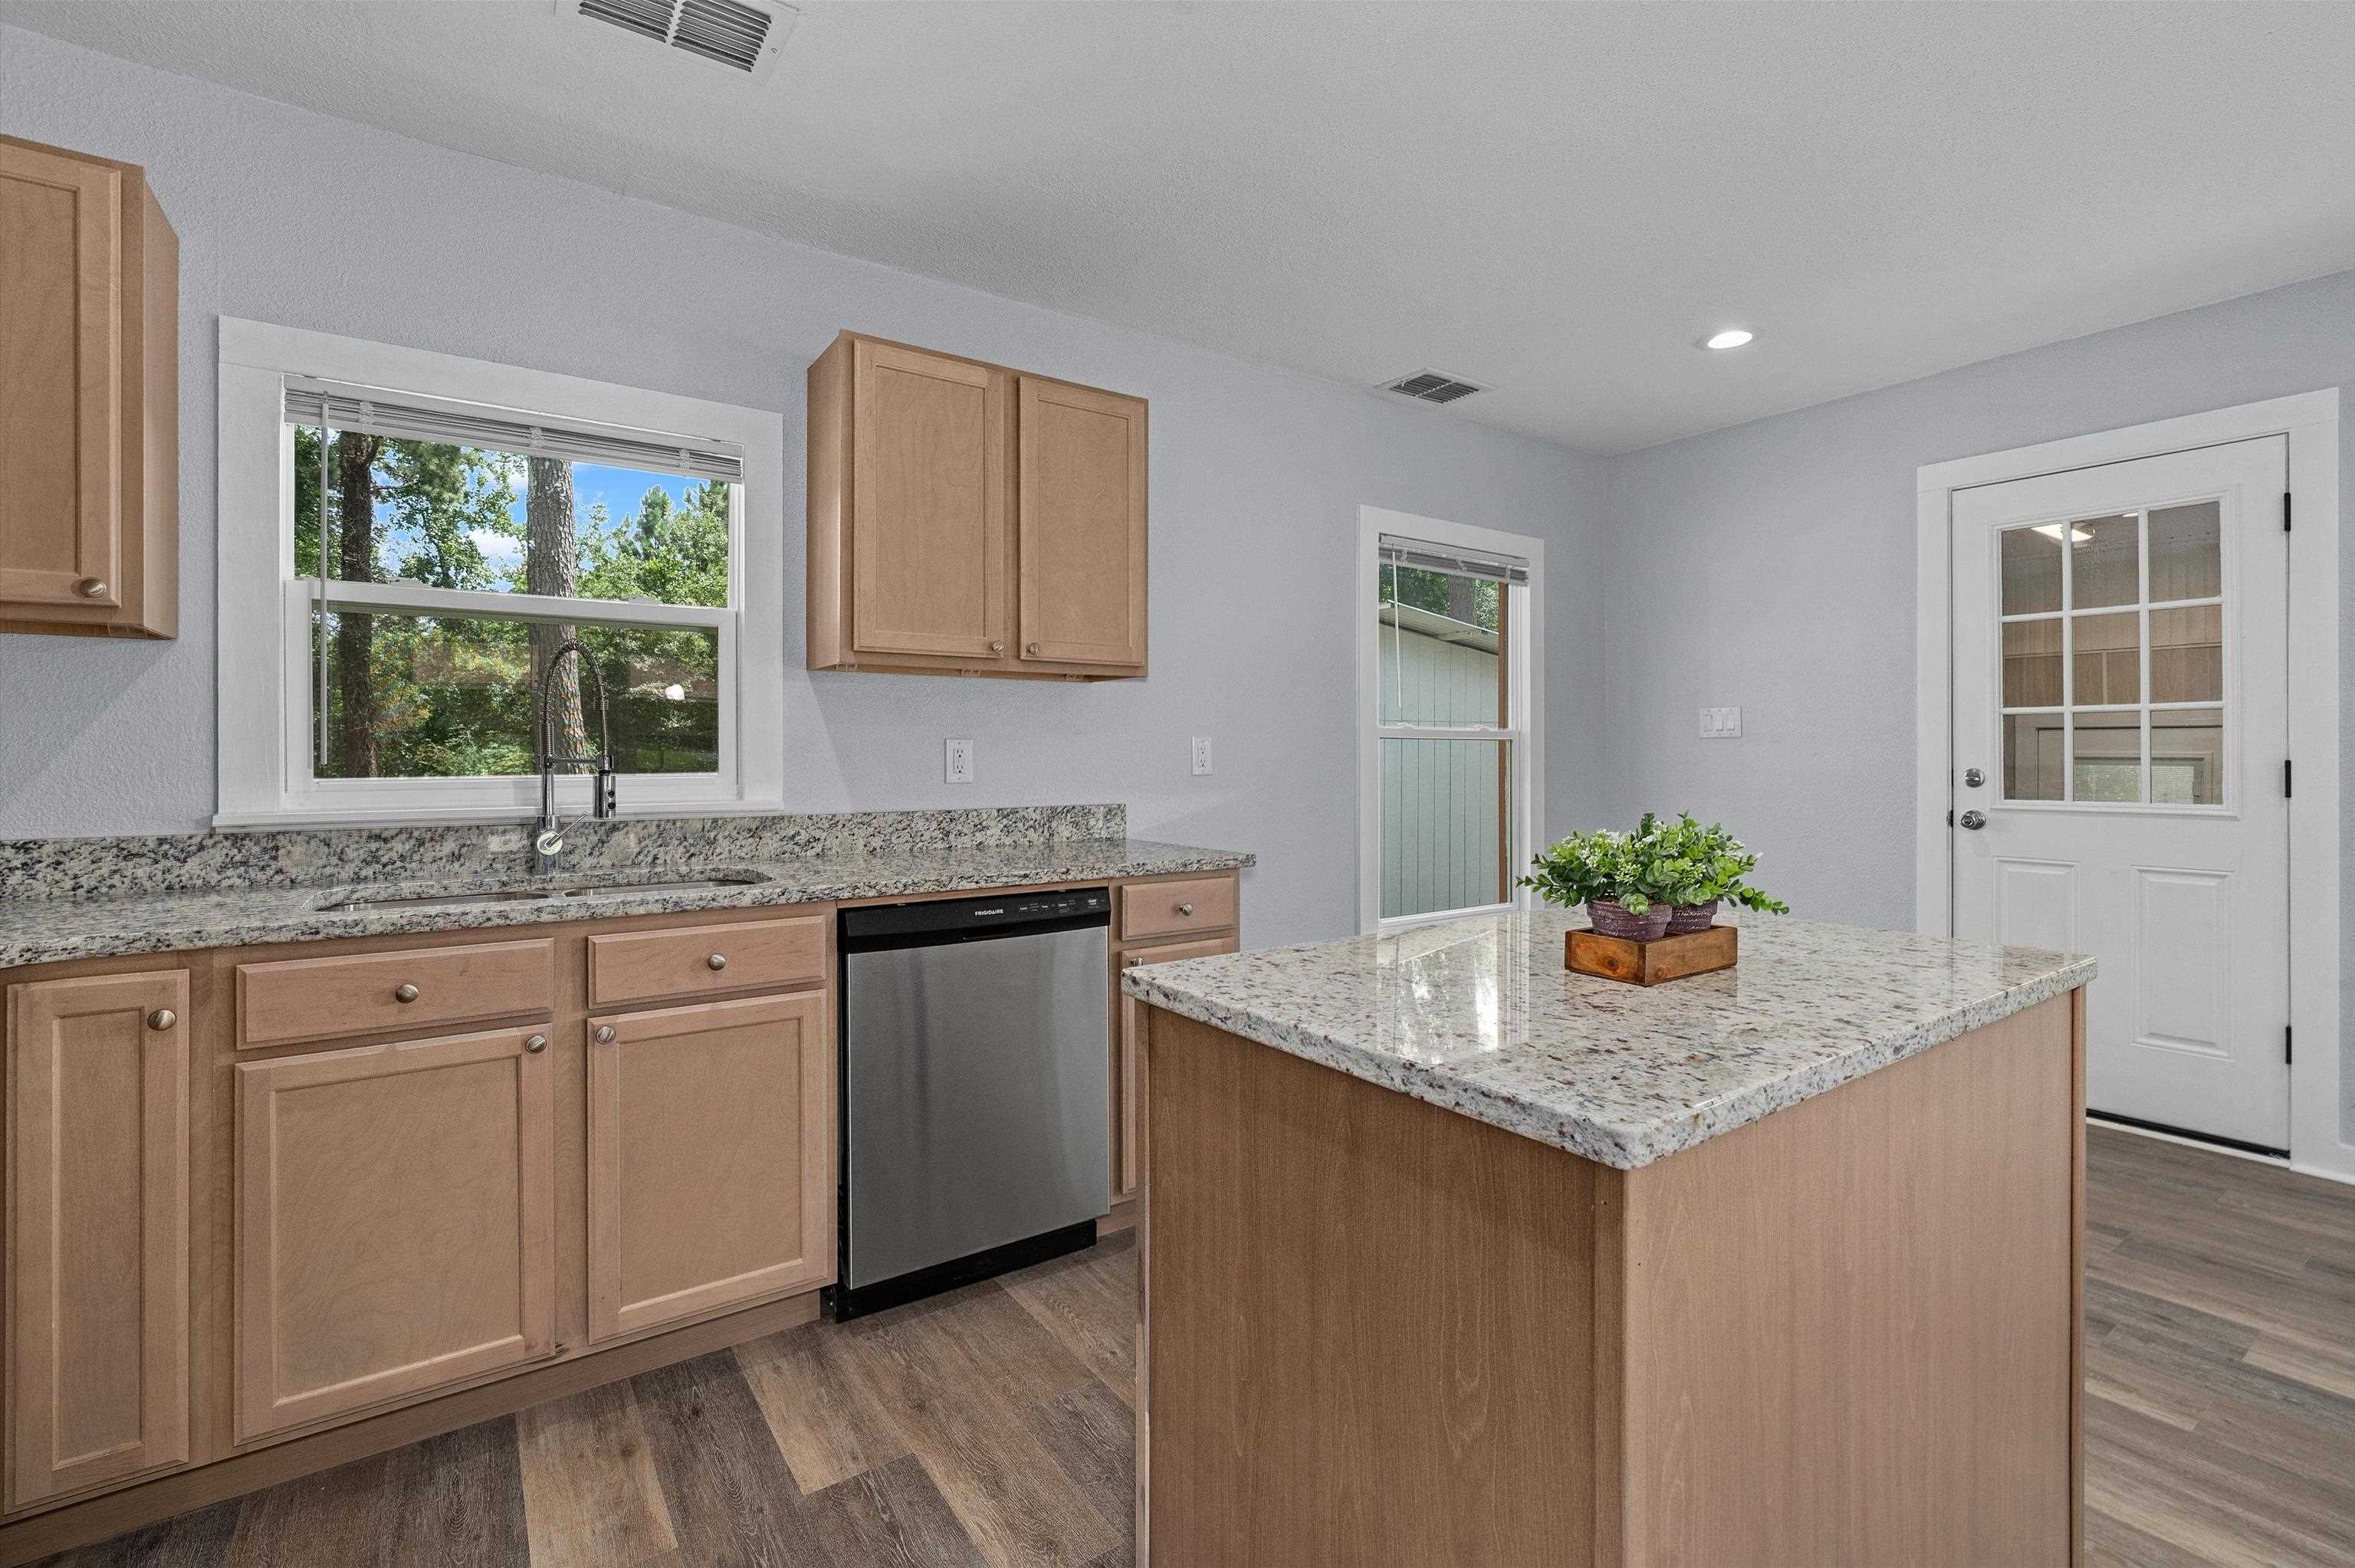
Kitchen with light wood cabinets, granite counters, stainless appliances, and a sink beneath a window.
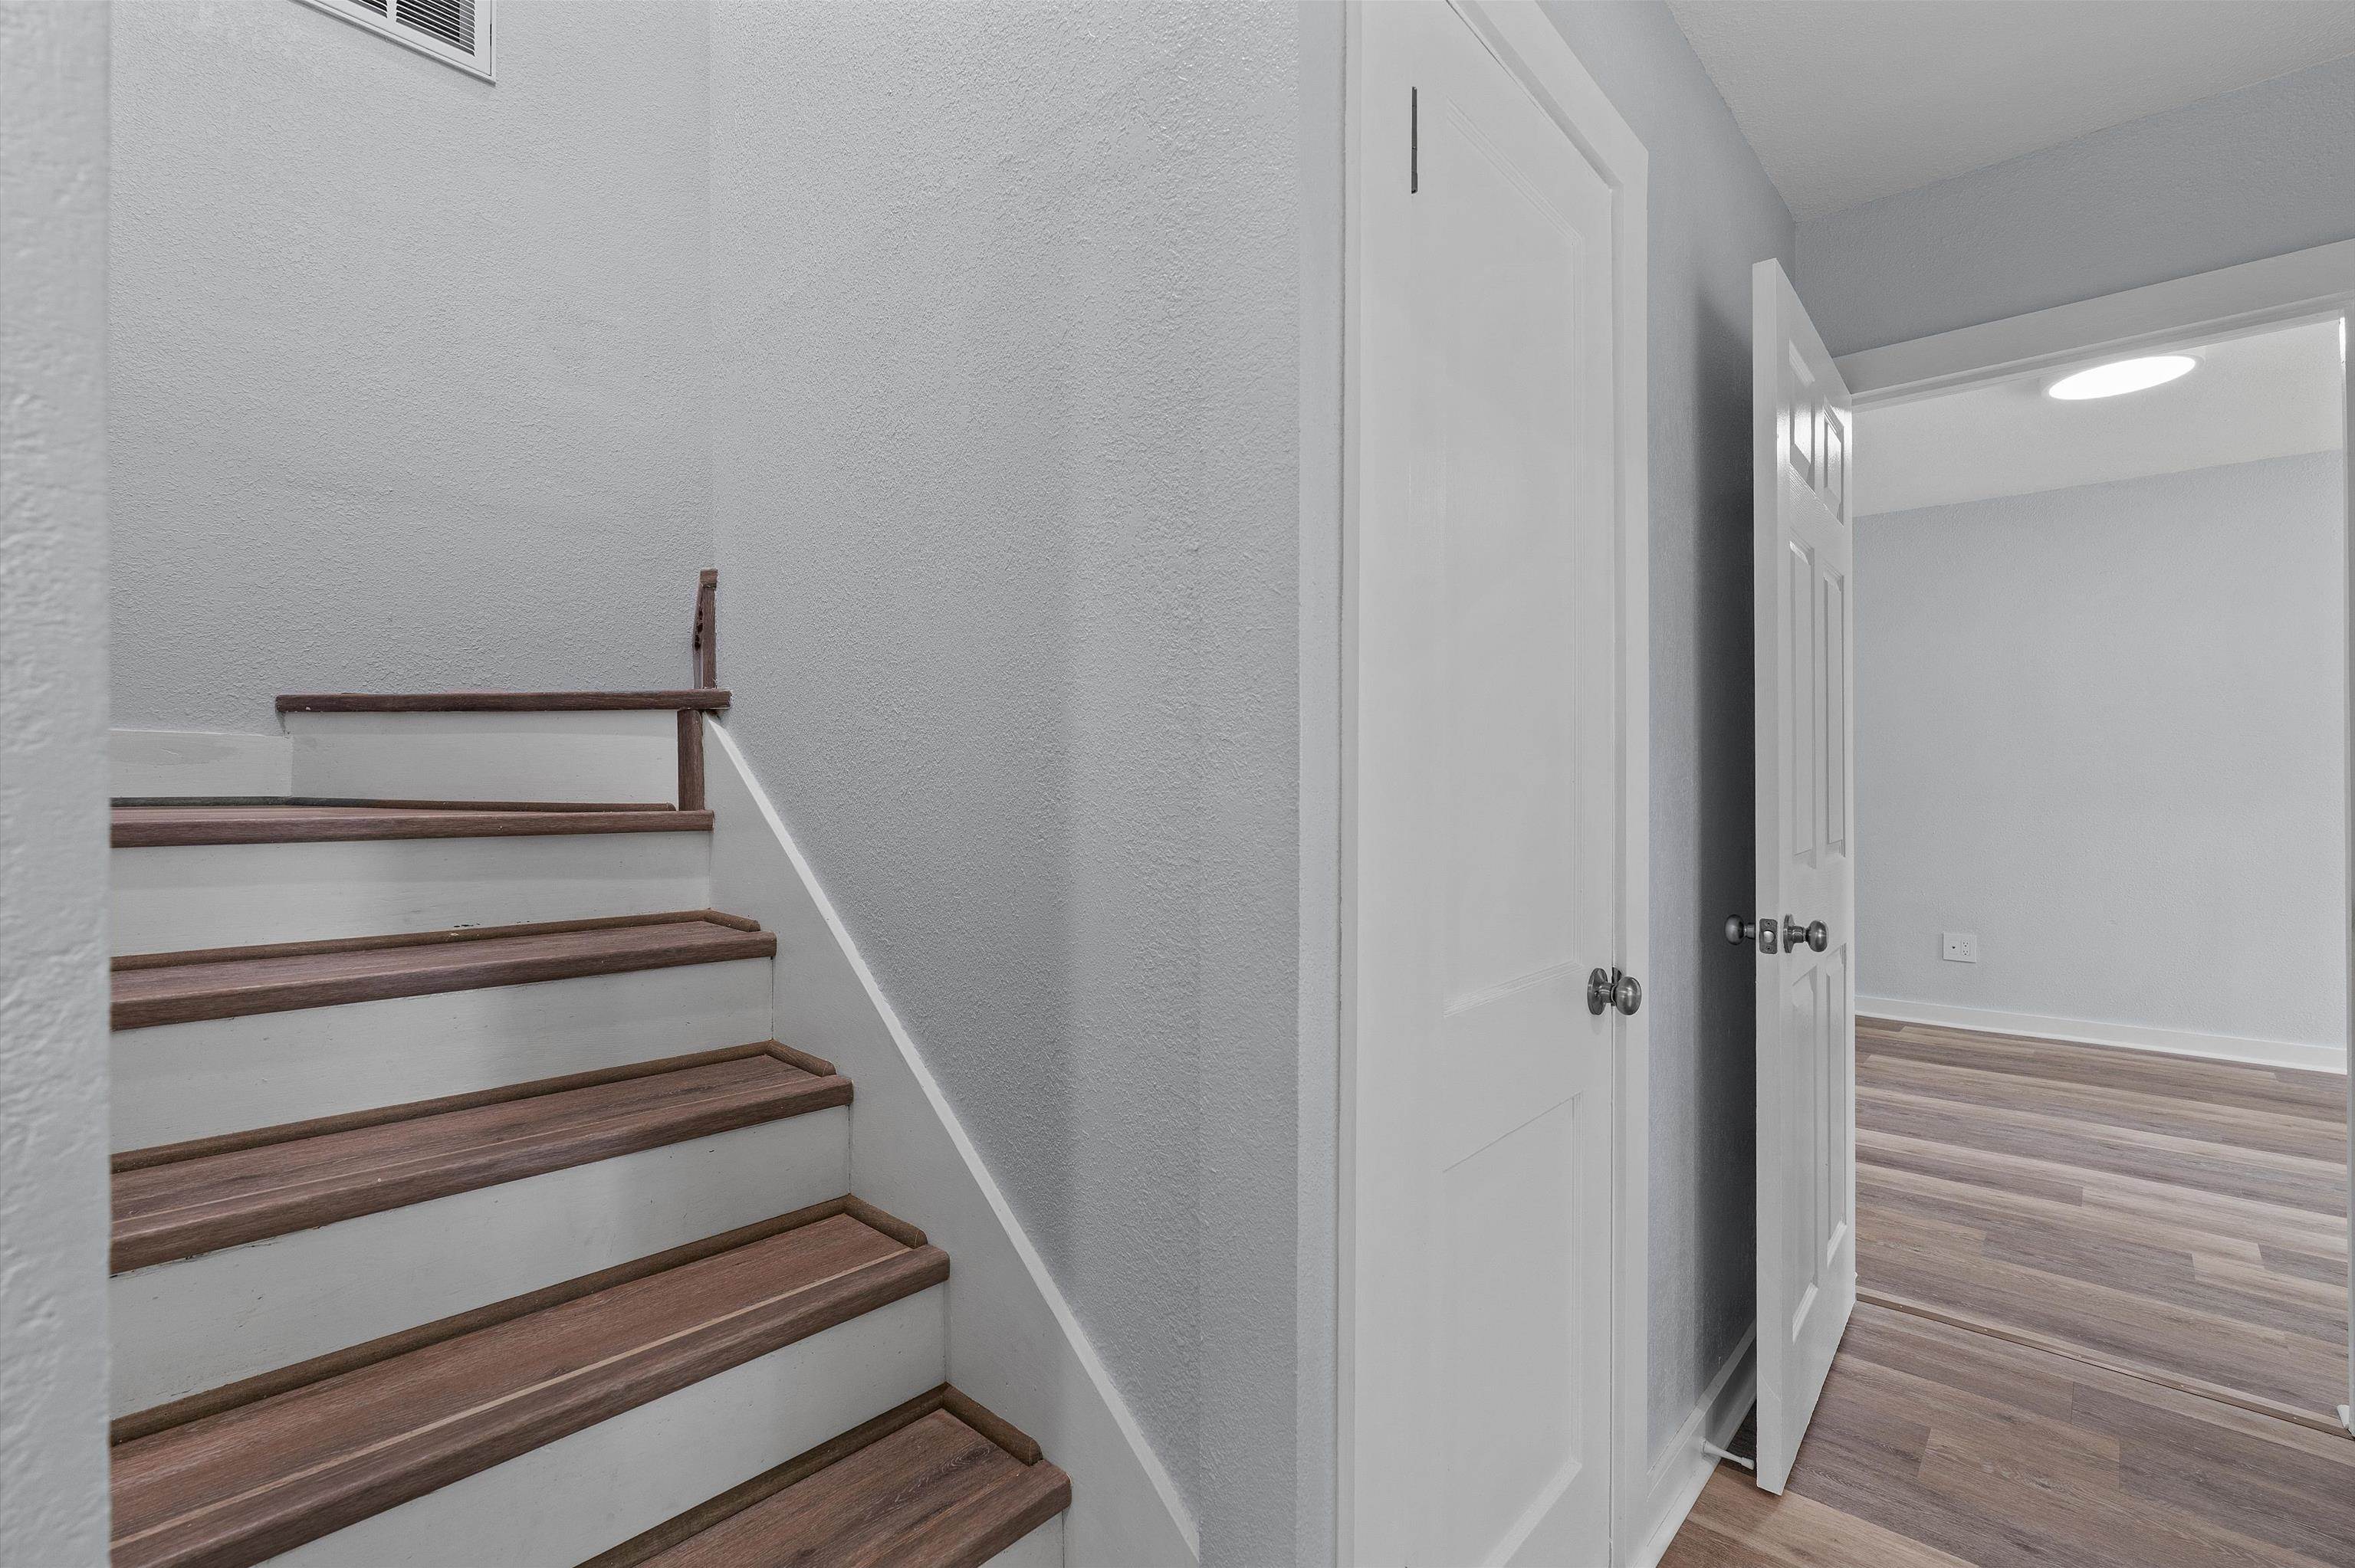
Wood-tread staircase beside an open doorway to an empty room with wood-look flooring.
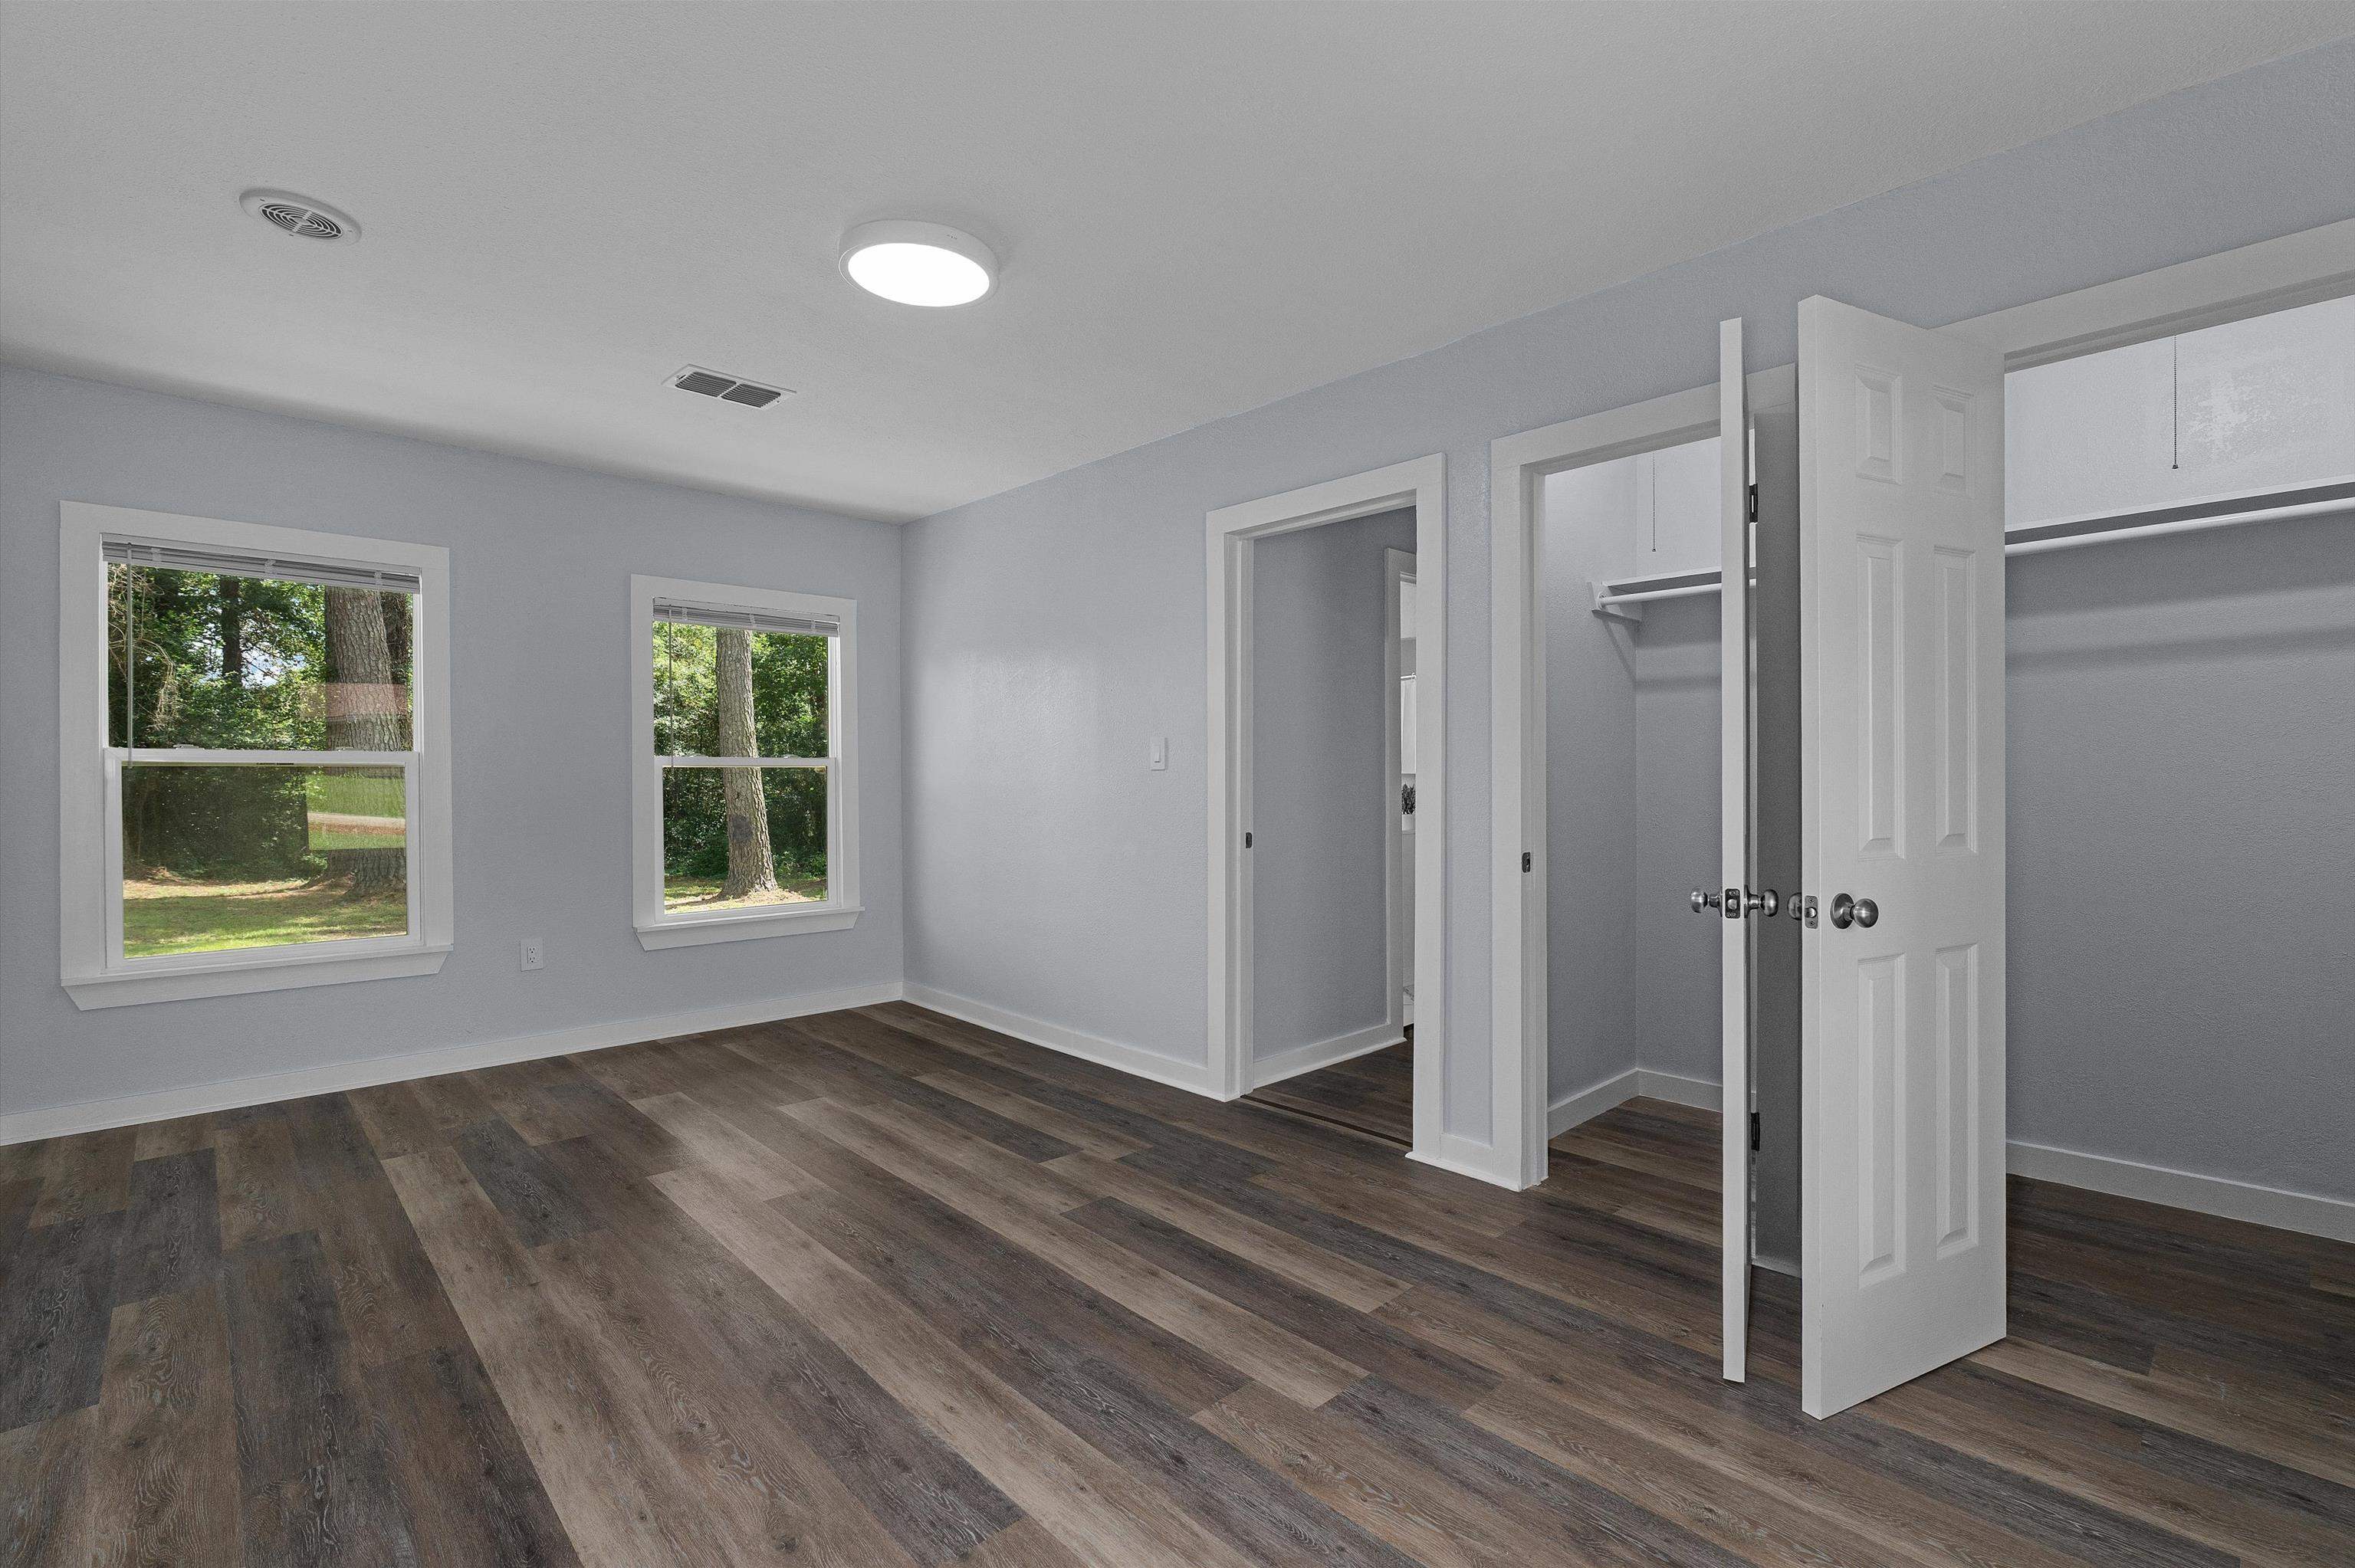
Empty bedroom with dark wood-look floors, two windows, and an open closet.
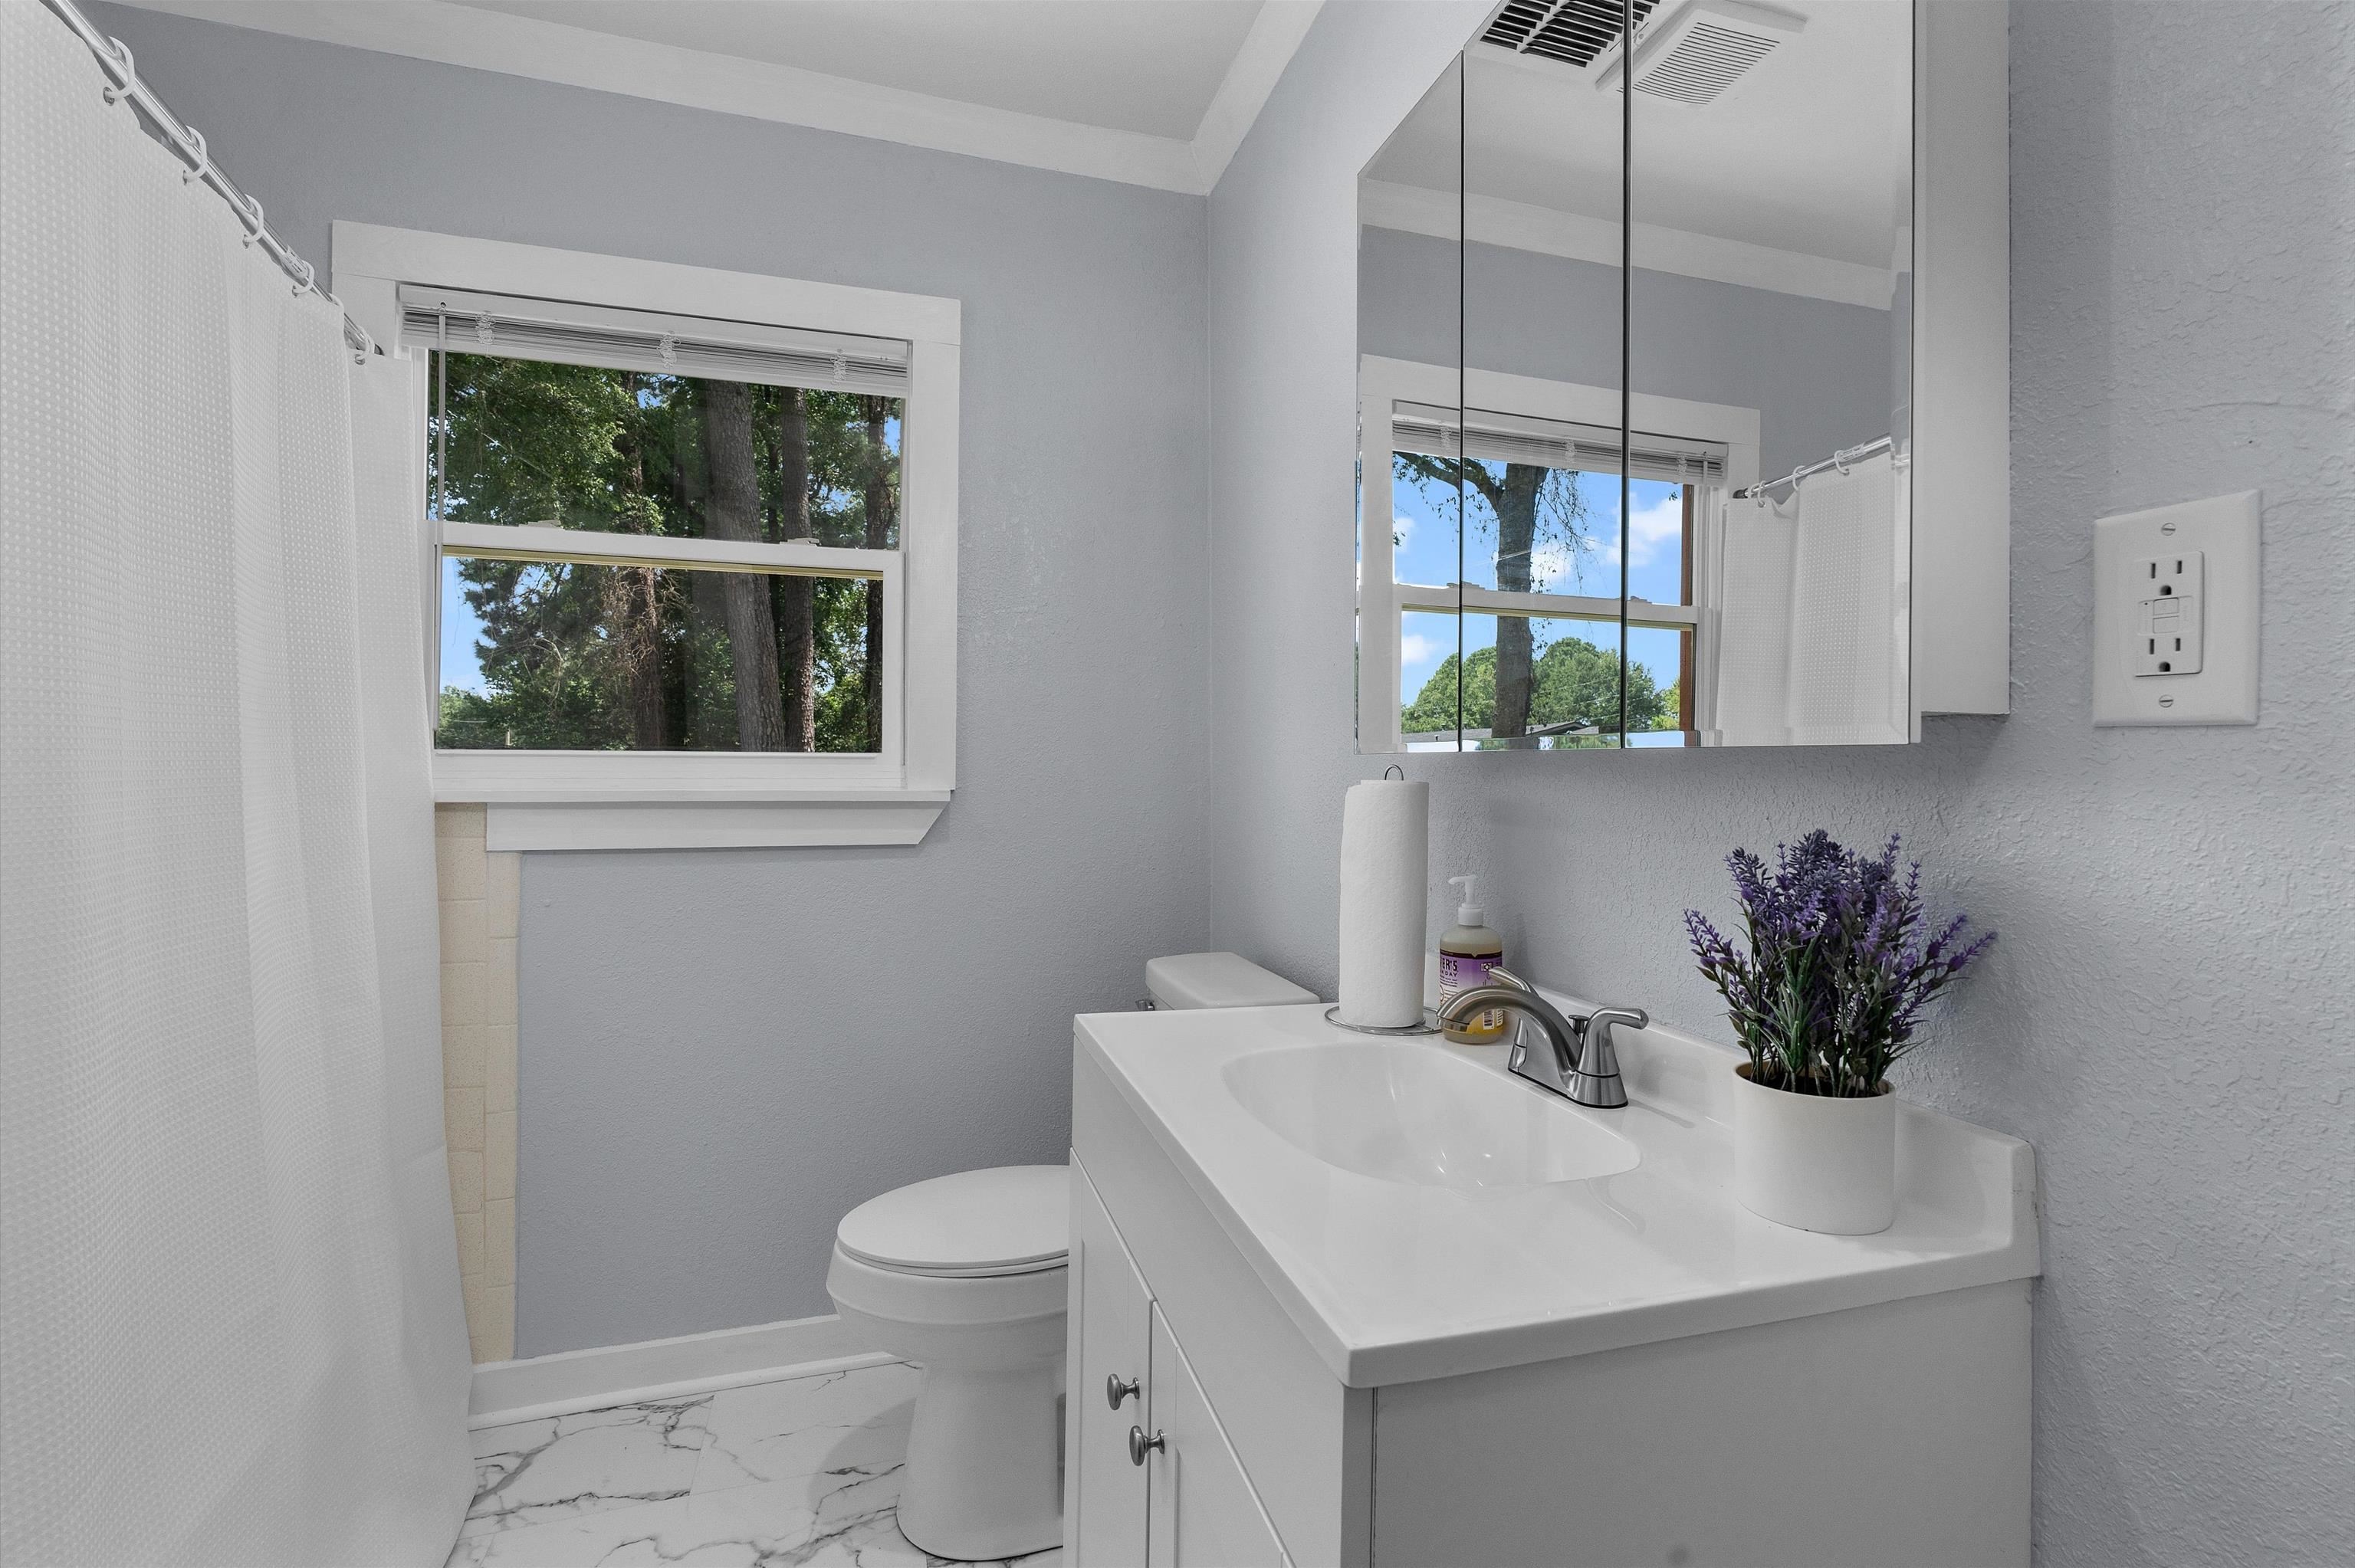
Bathroom with a white vanity, mirrored cabinet, curtained shower, and window overlooking trees.
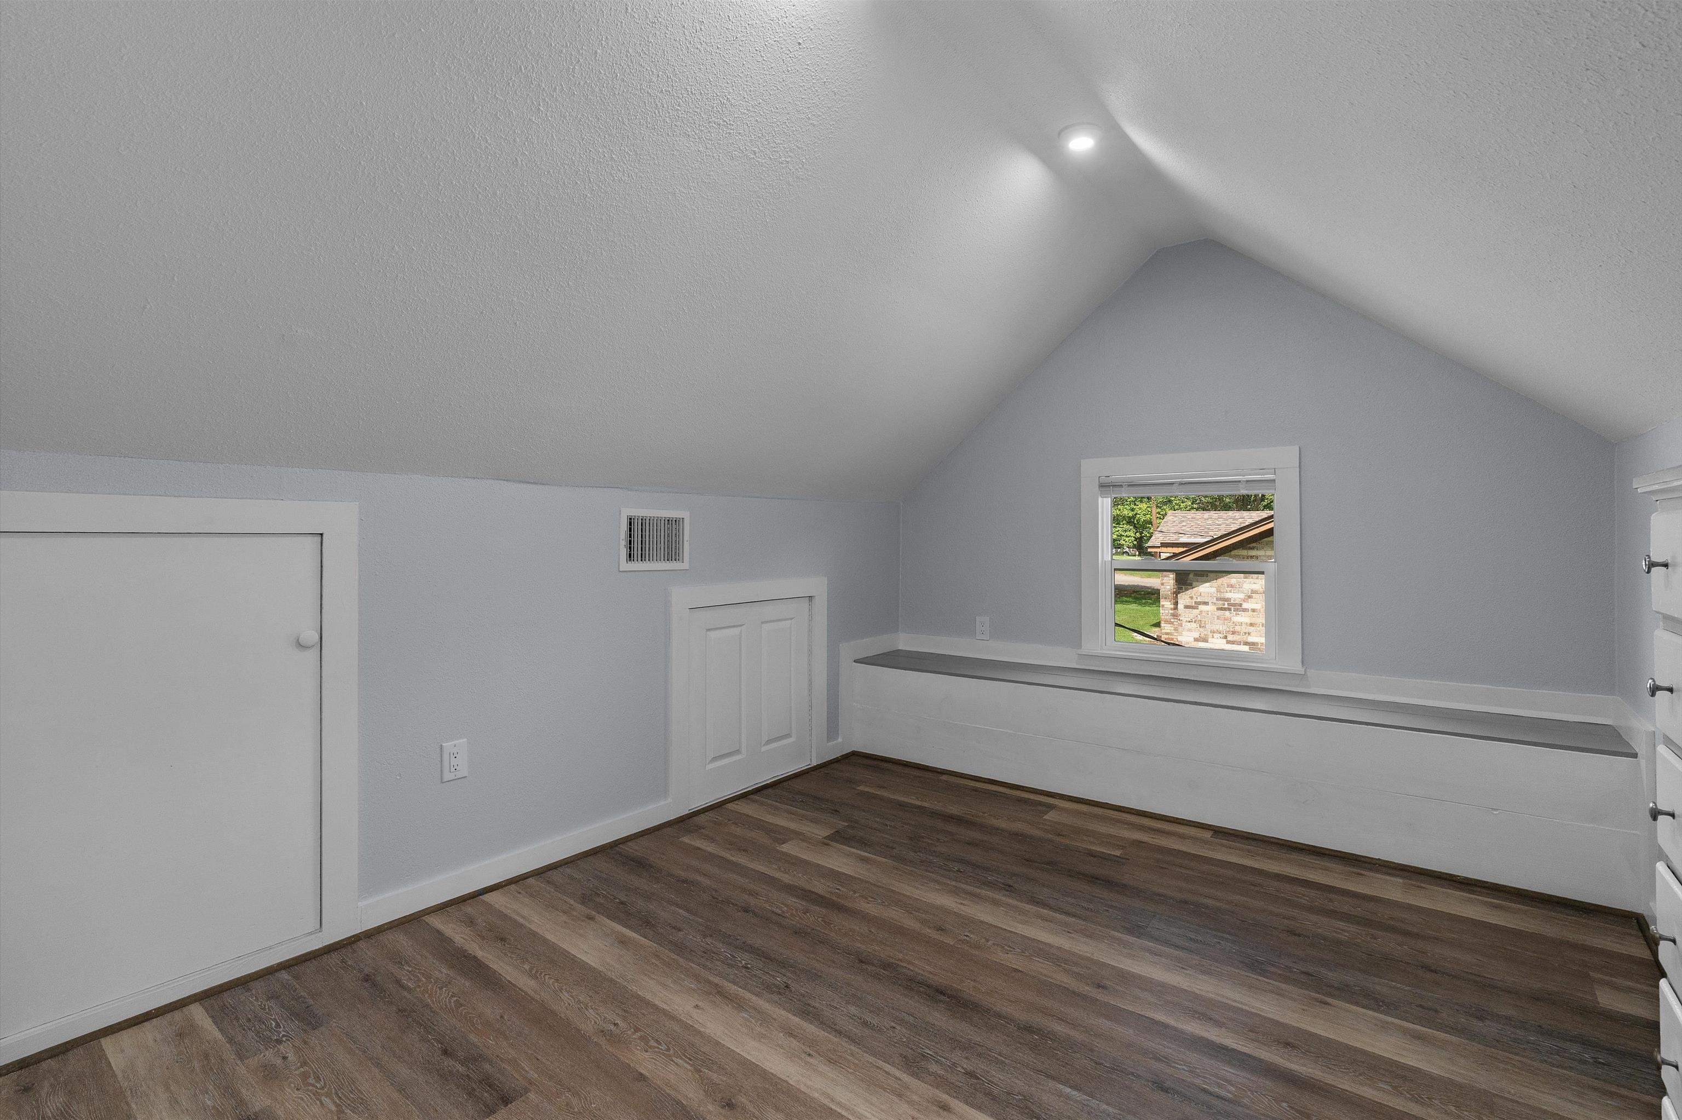
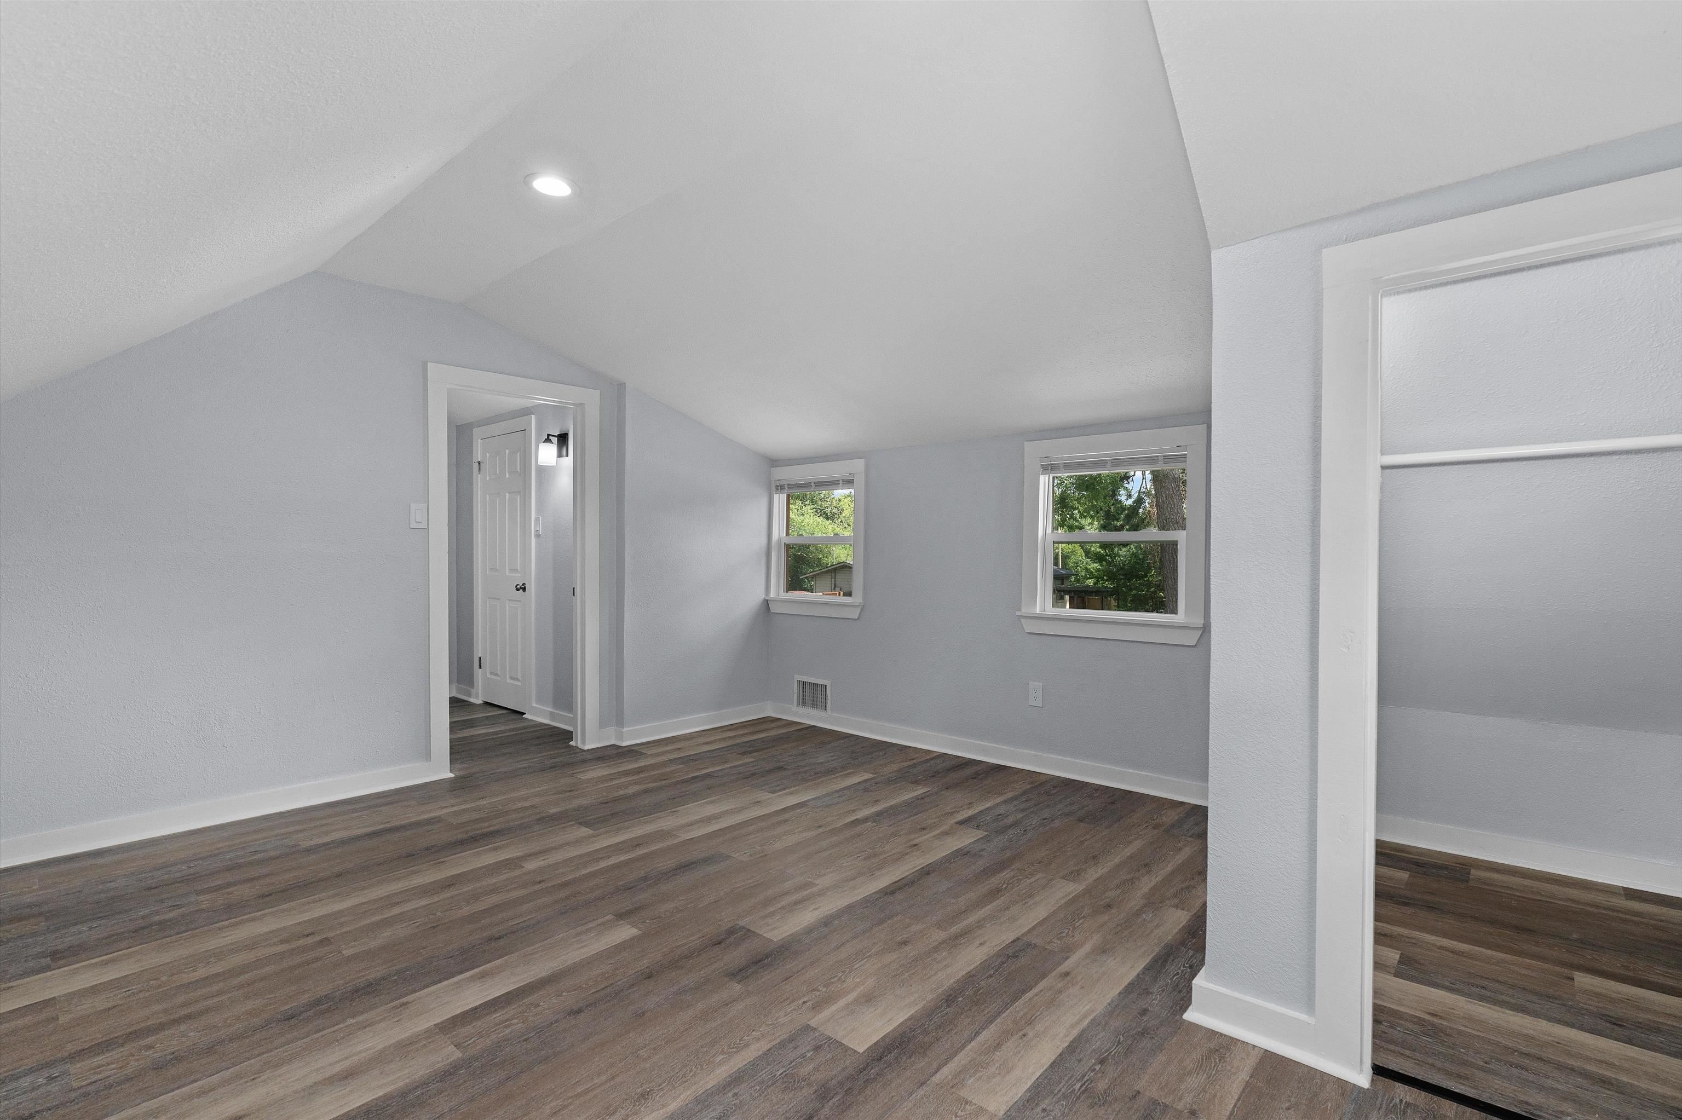
Empty upstairs room with a sloped ceiling, wood-look floors, and built-in low cabinets.
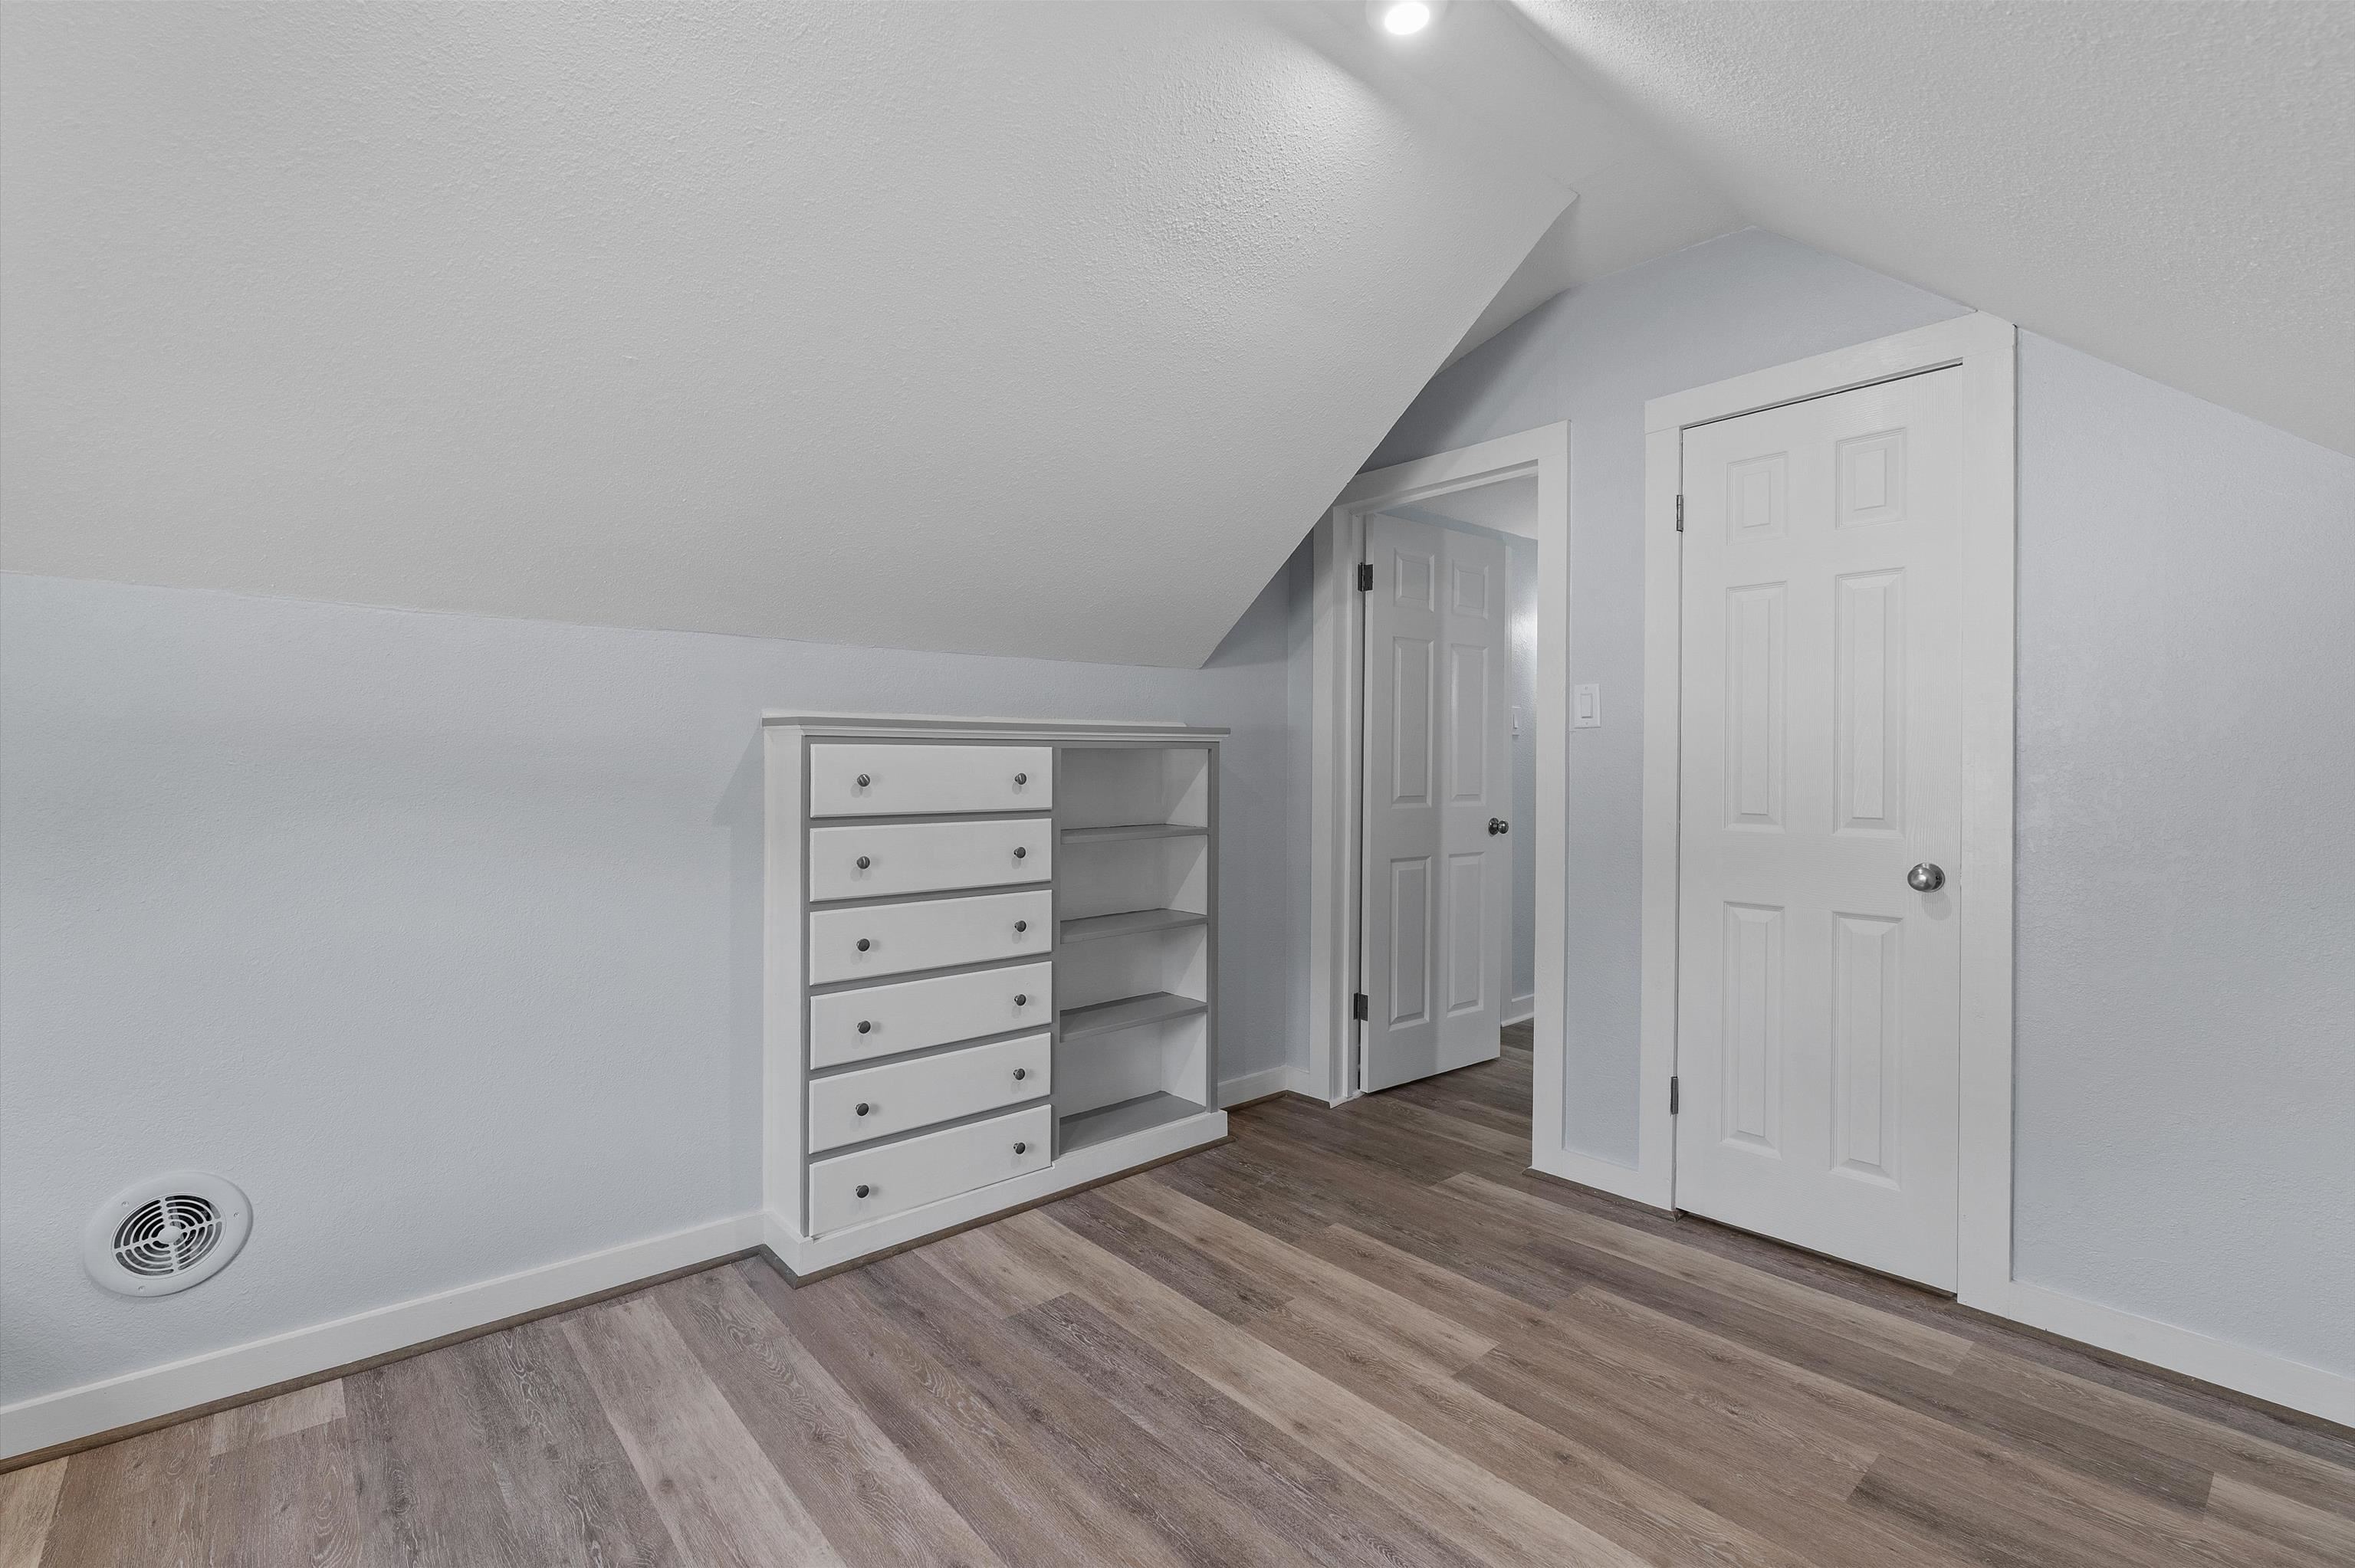
Attic bedroom with a built-in white dresser and shelves beneath a sloped ceiling.
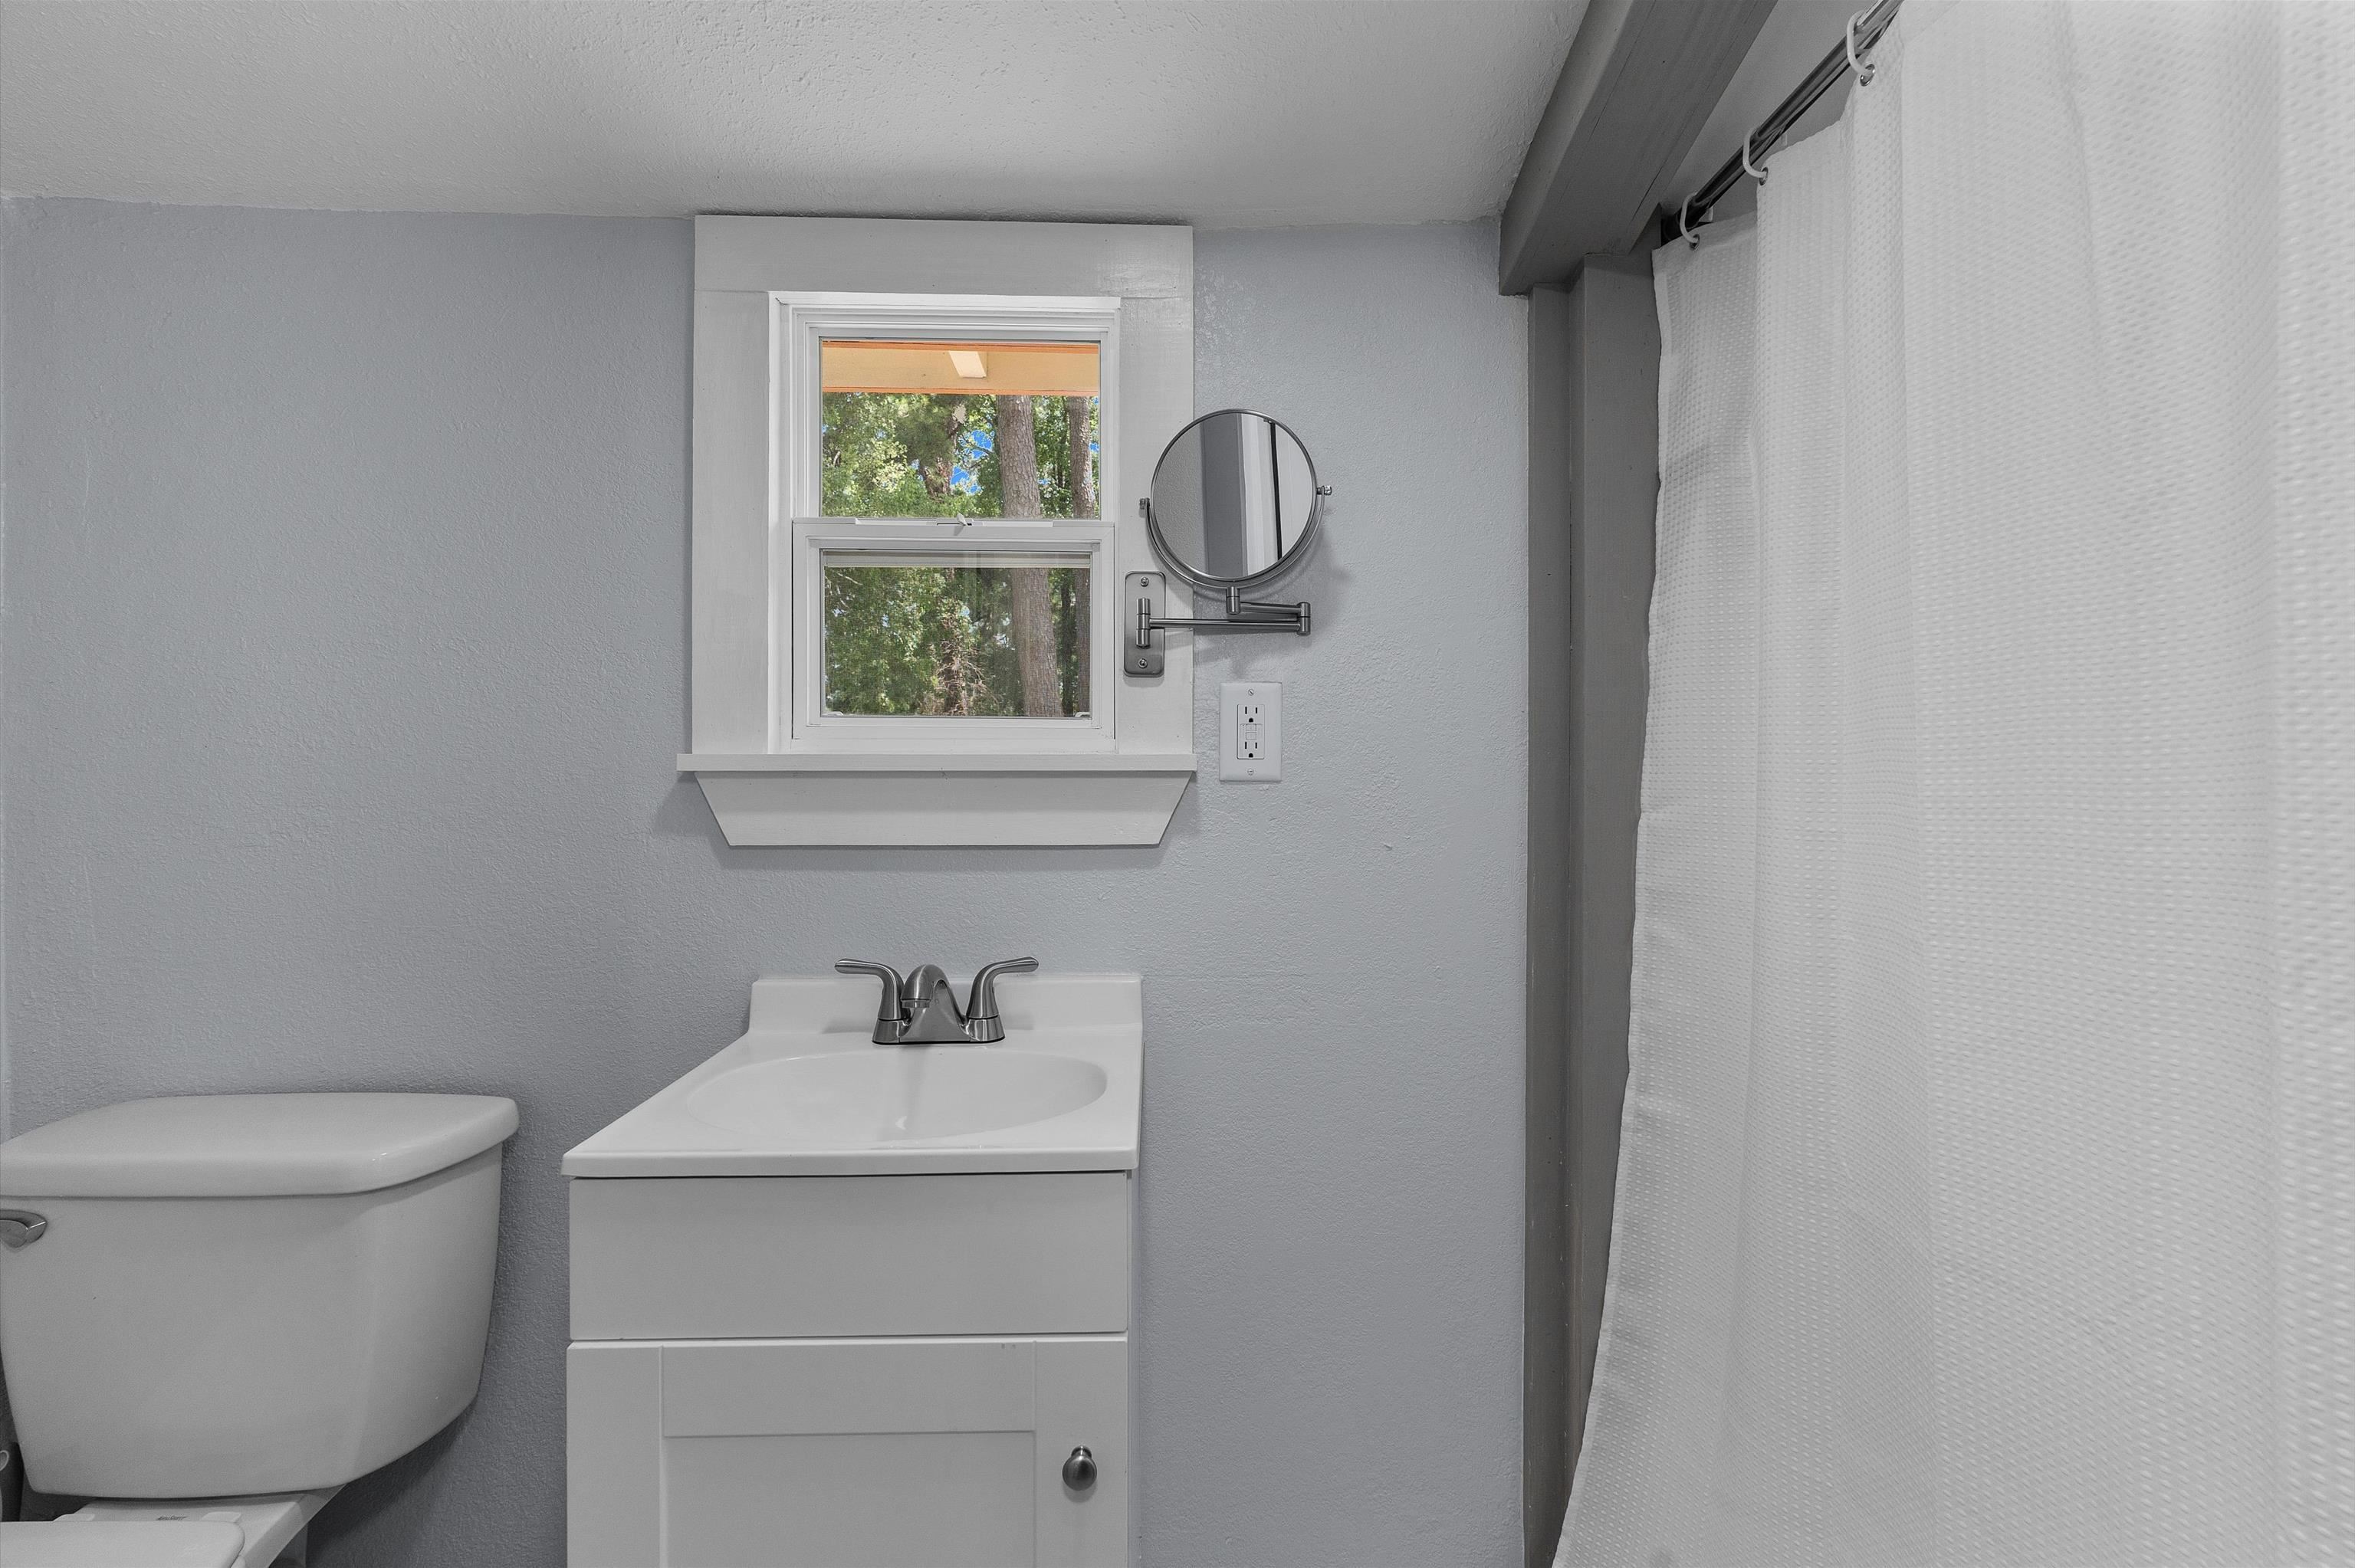
Bathroom with white vanity and toilet, a small window, and a white shower curtain.
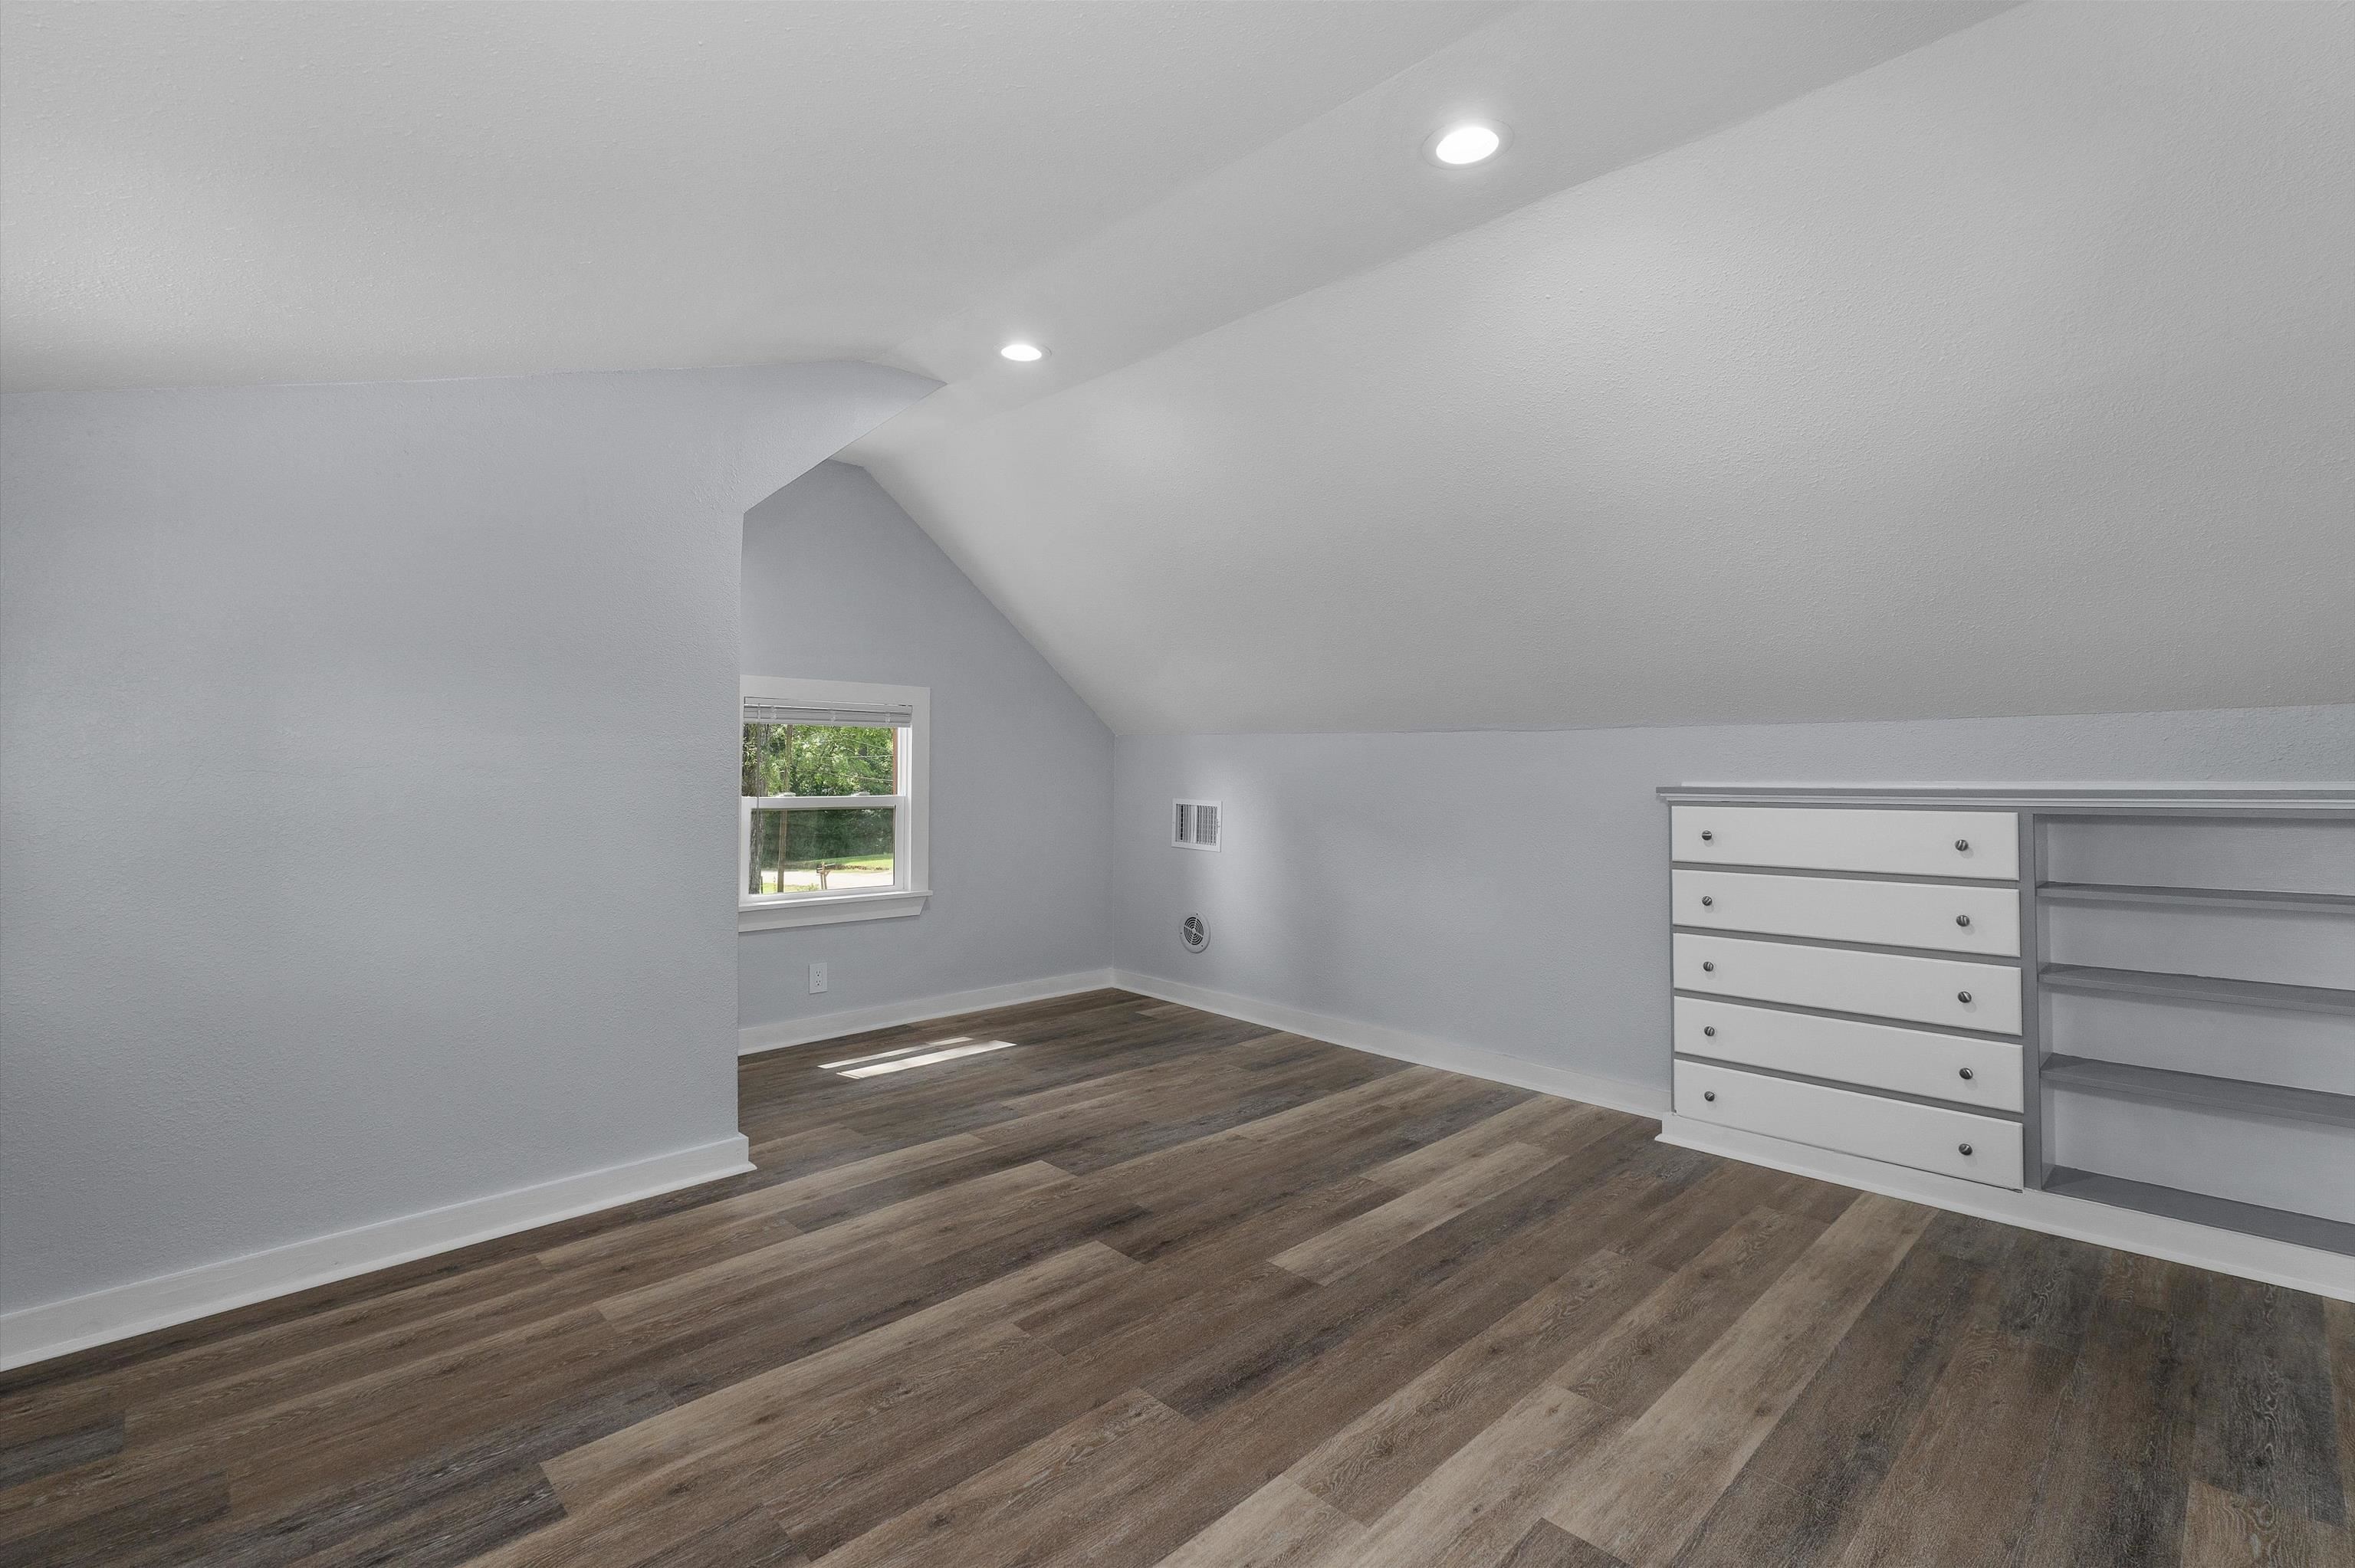
Empty bedroom with a sloped ceiling, dark wood-look floors, and built-in drawers and shelving.
Vacant room with a sloped ceiling, two windows, and dark wood-look flooring.
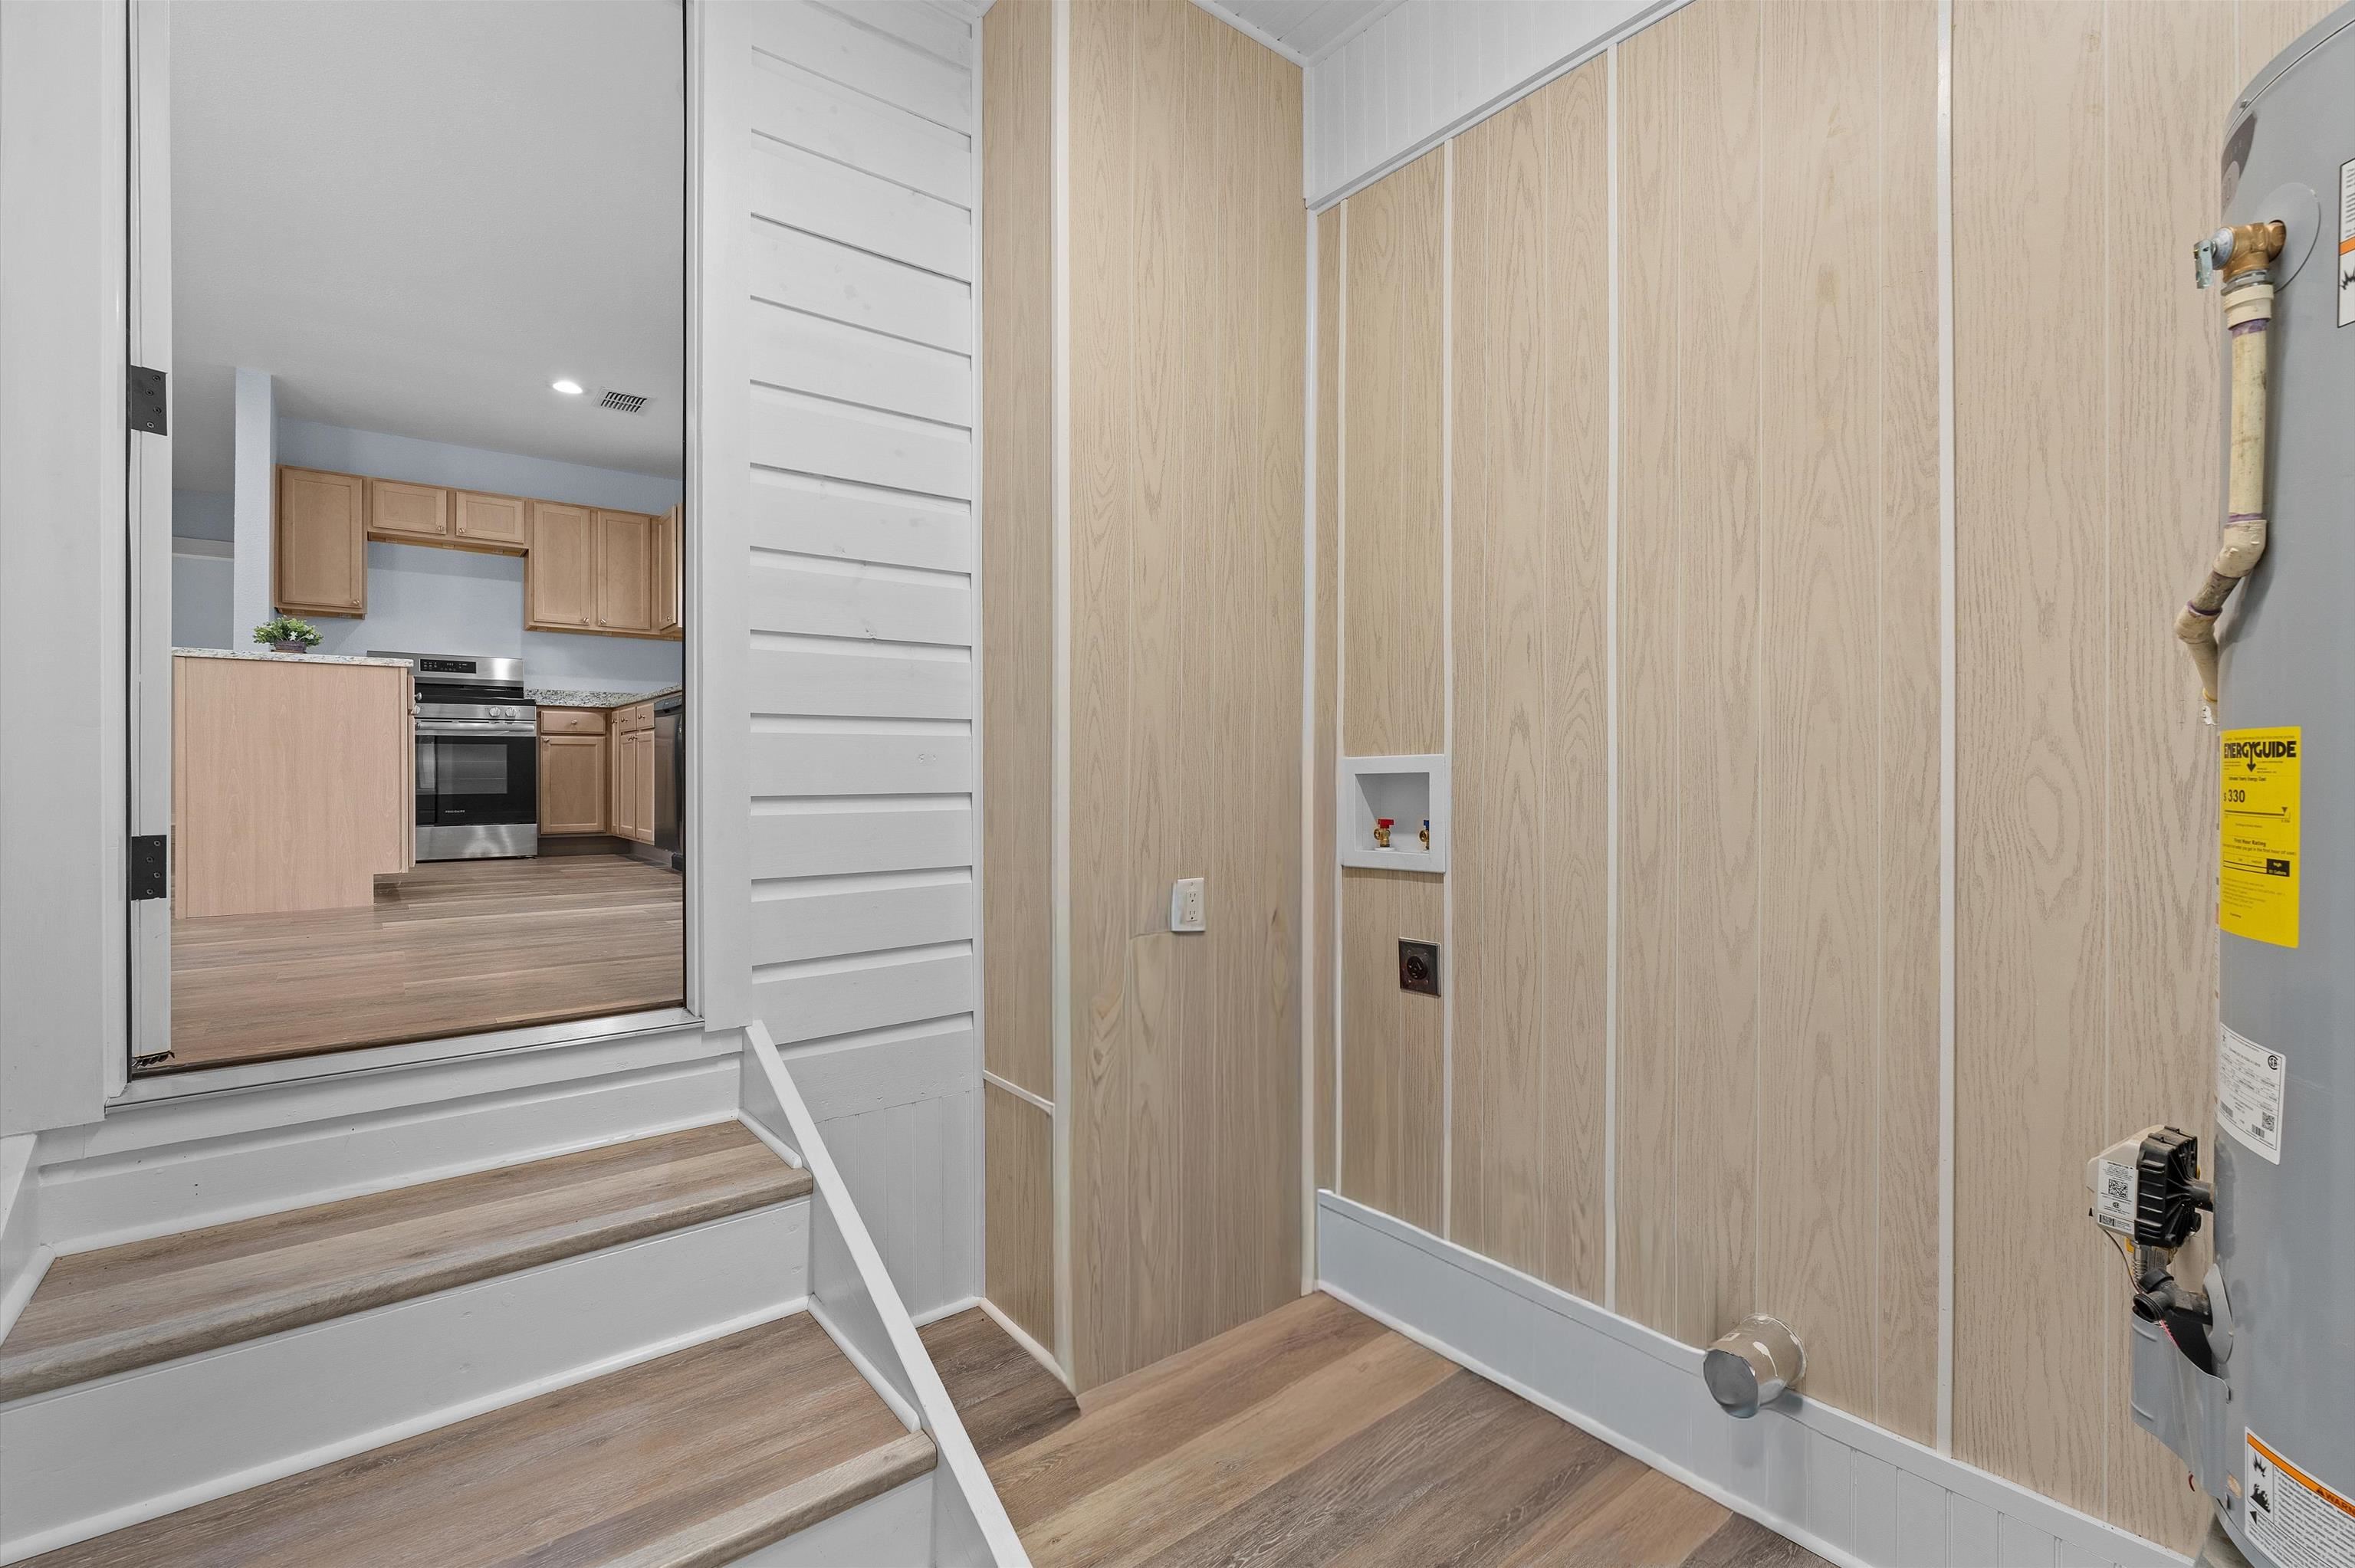
Utility room with a water heater and laundry hookups beside steps leading to the kitchen.
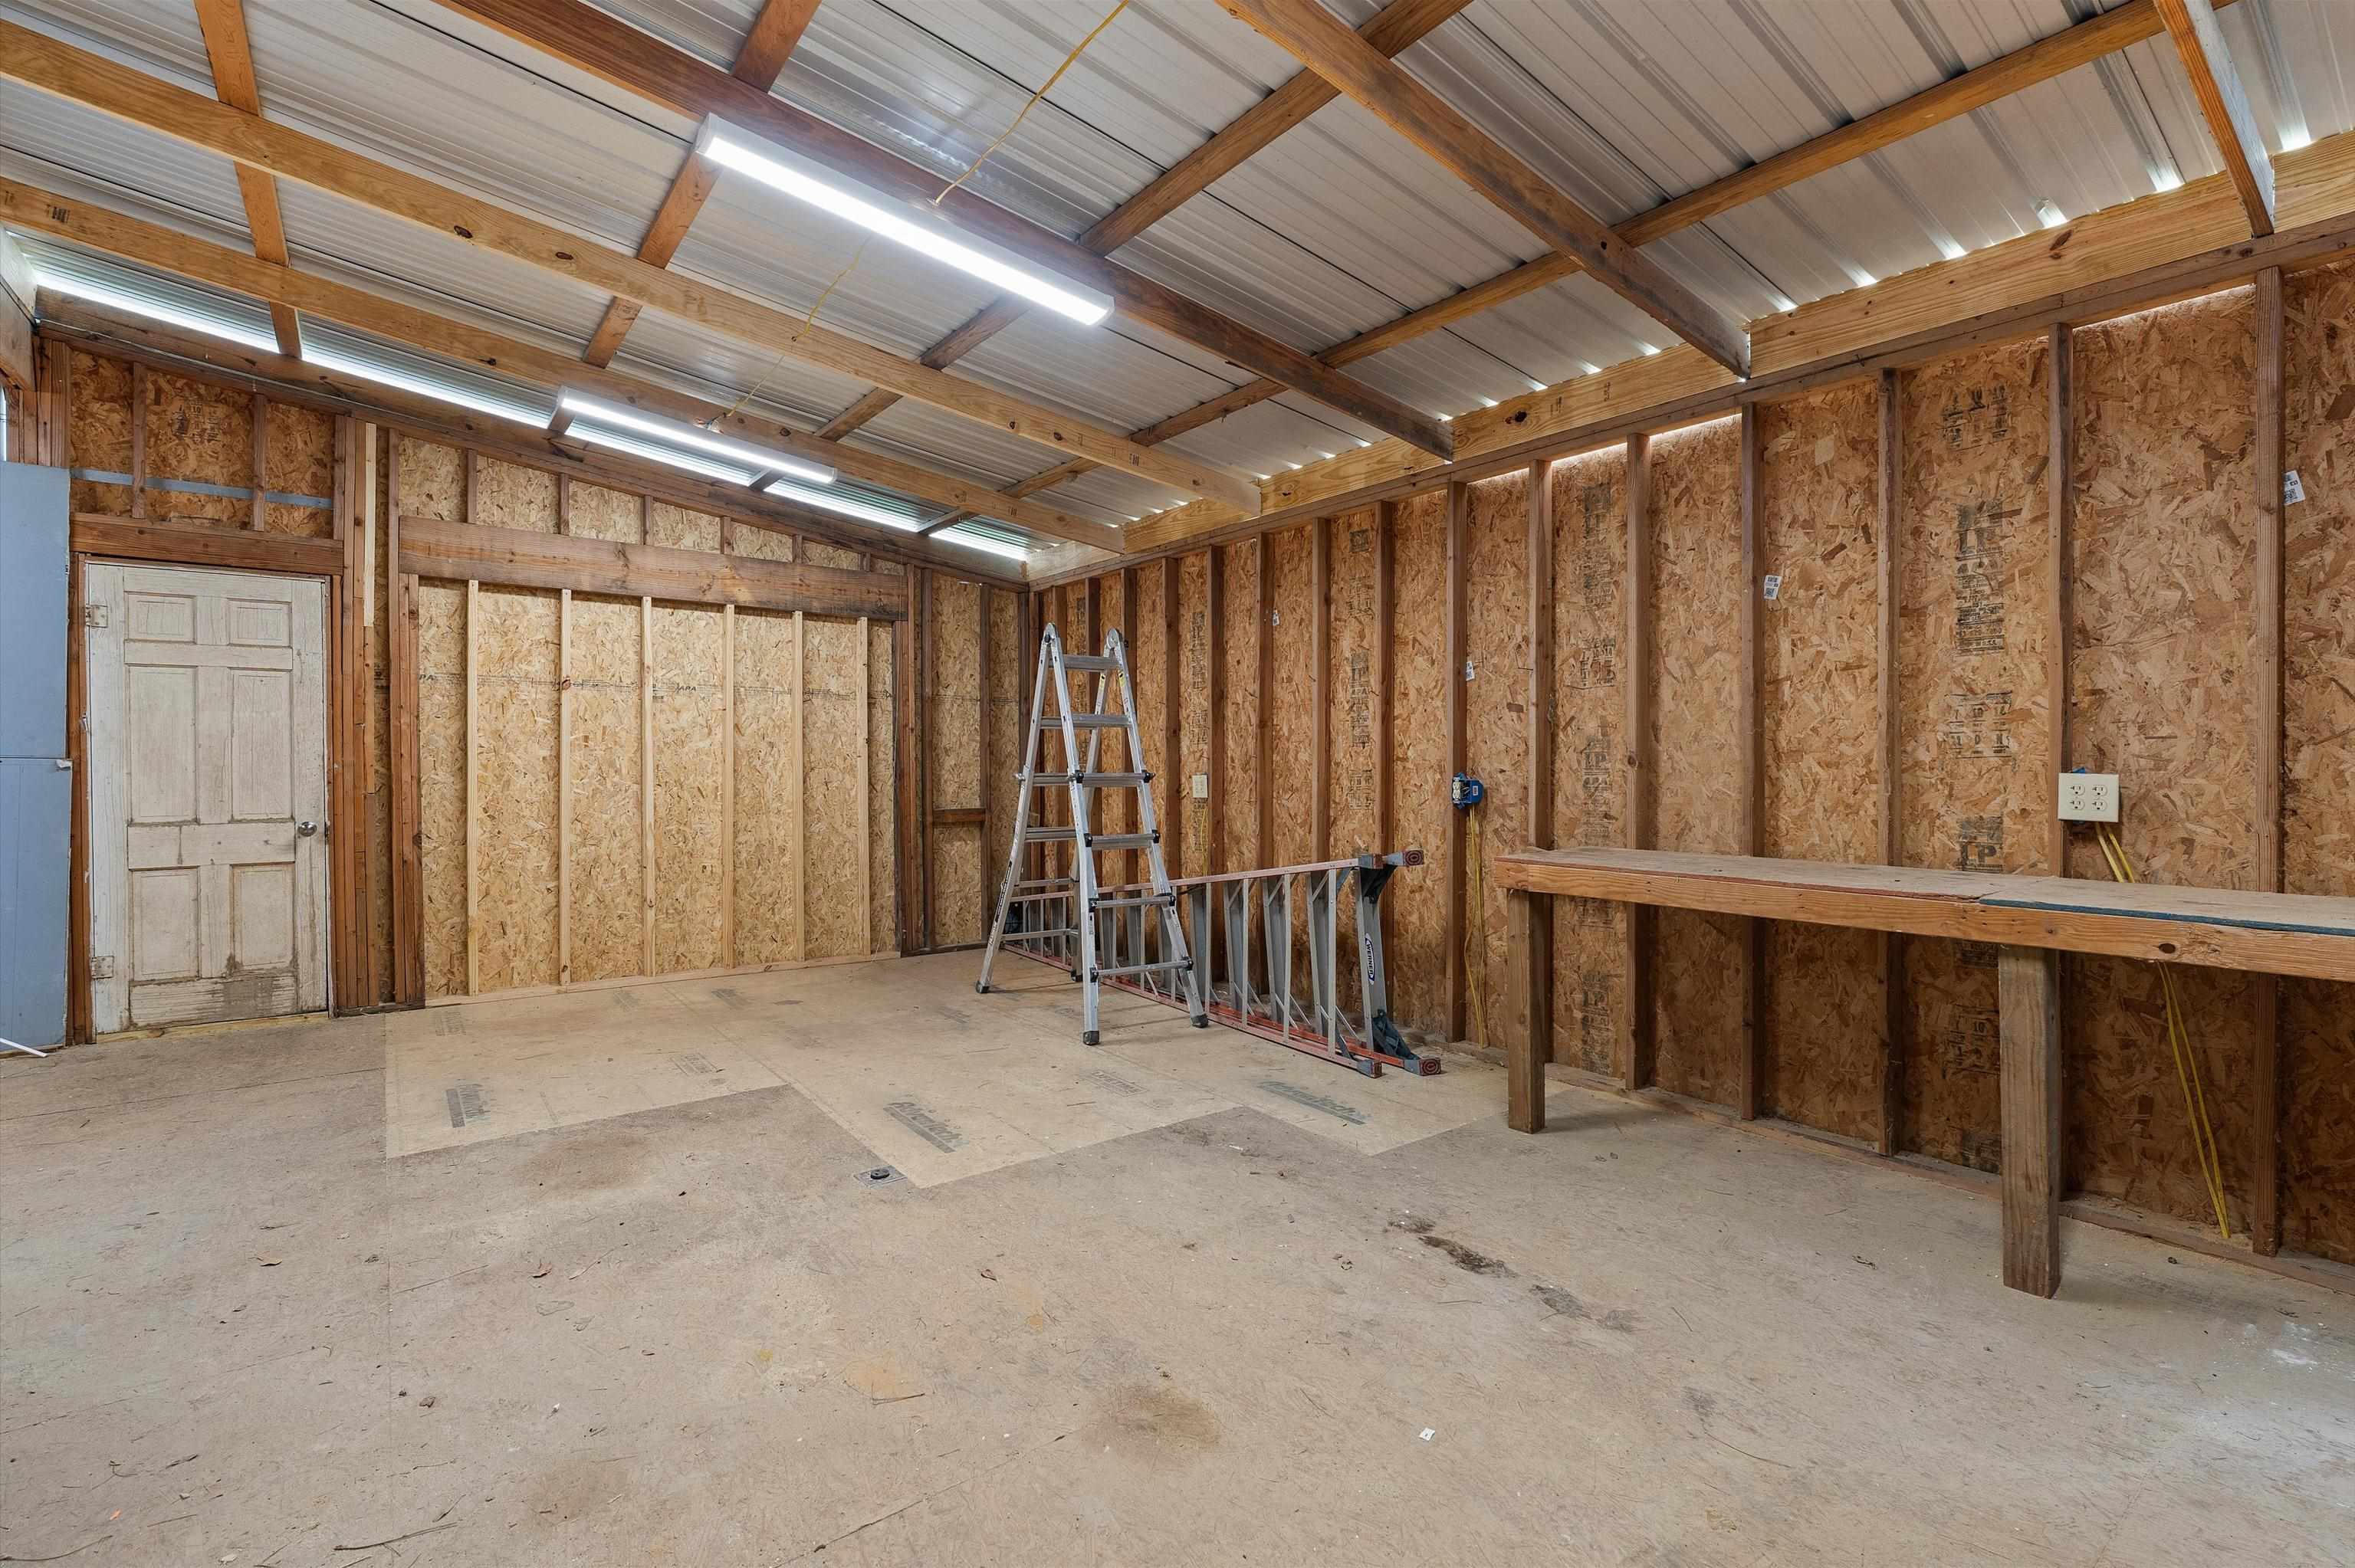
Unfinished workshop with exposed framing, fluorescent lights, and a long workbench.
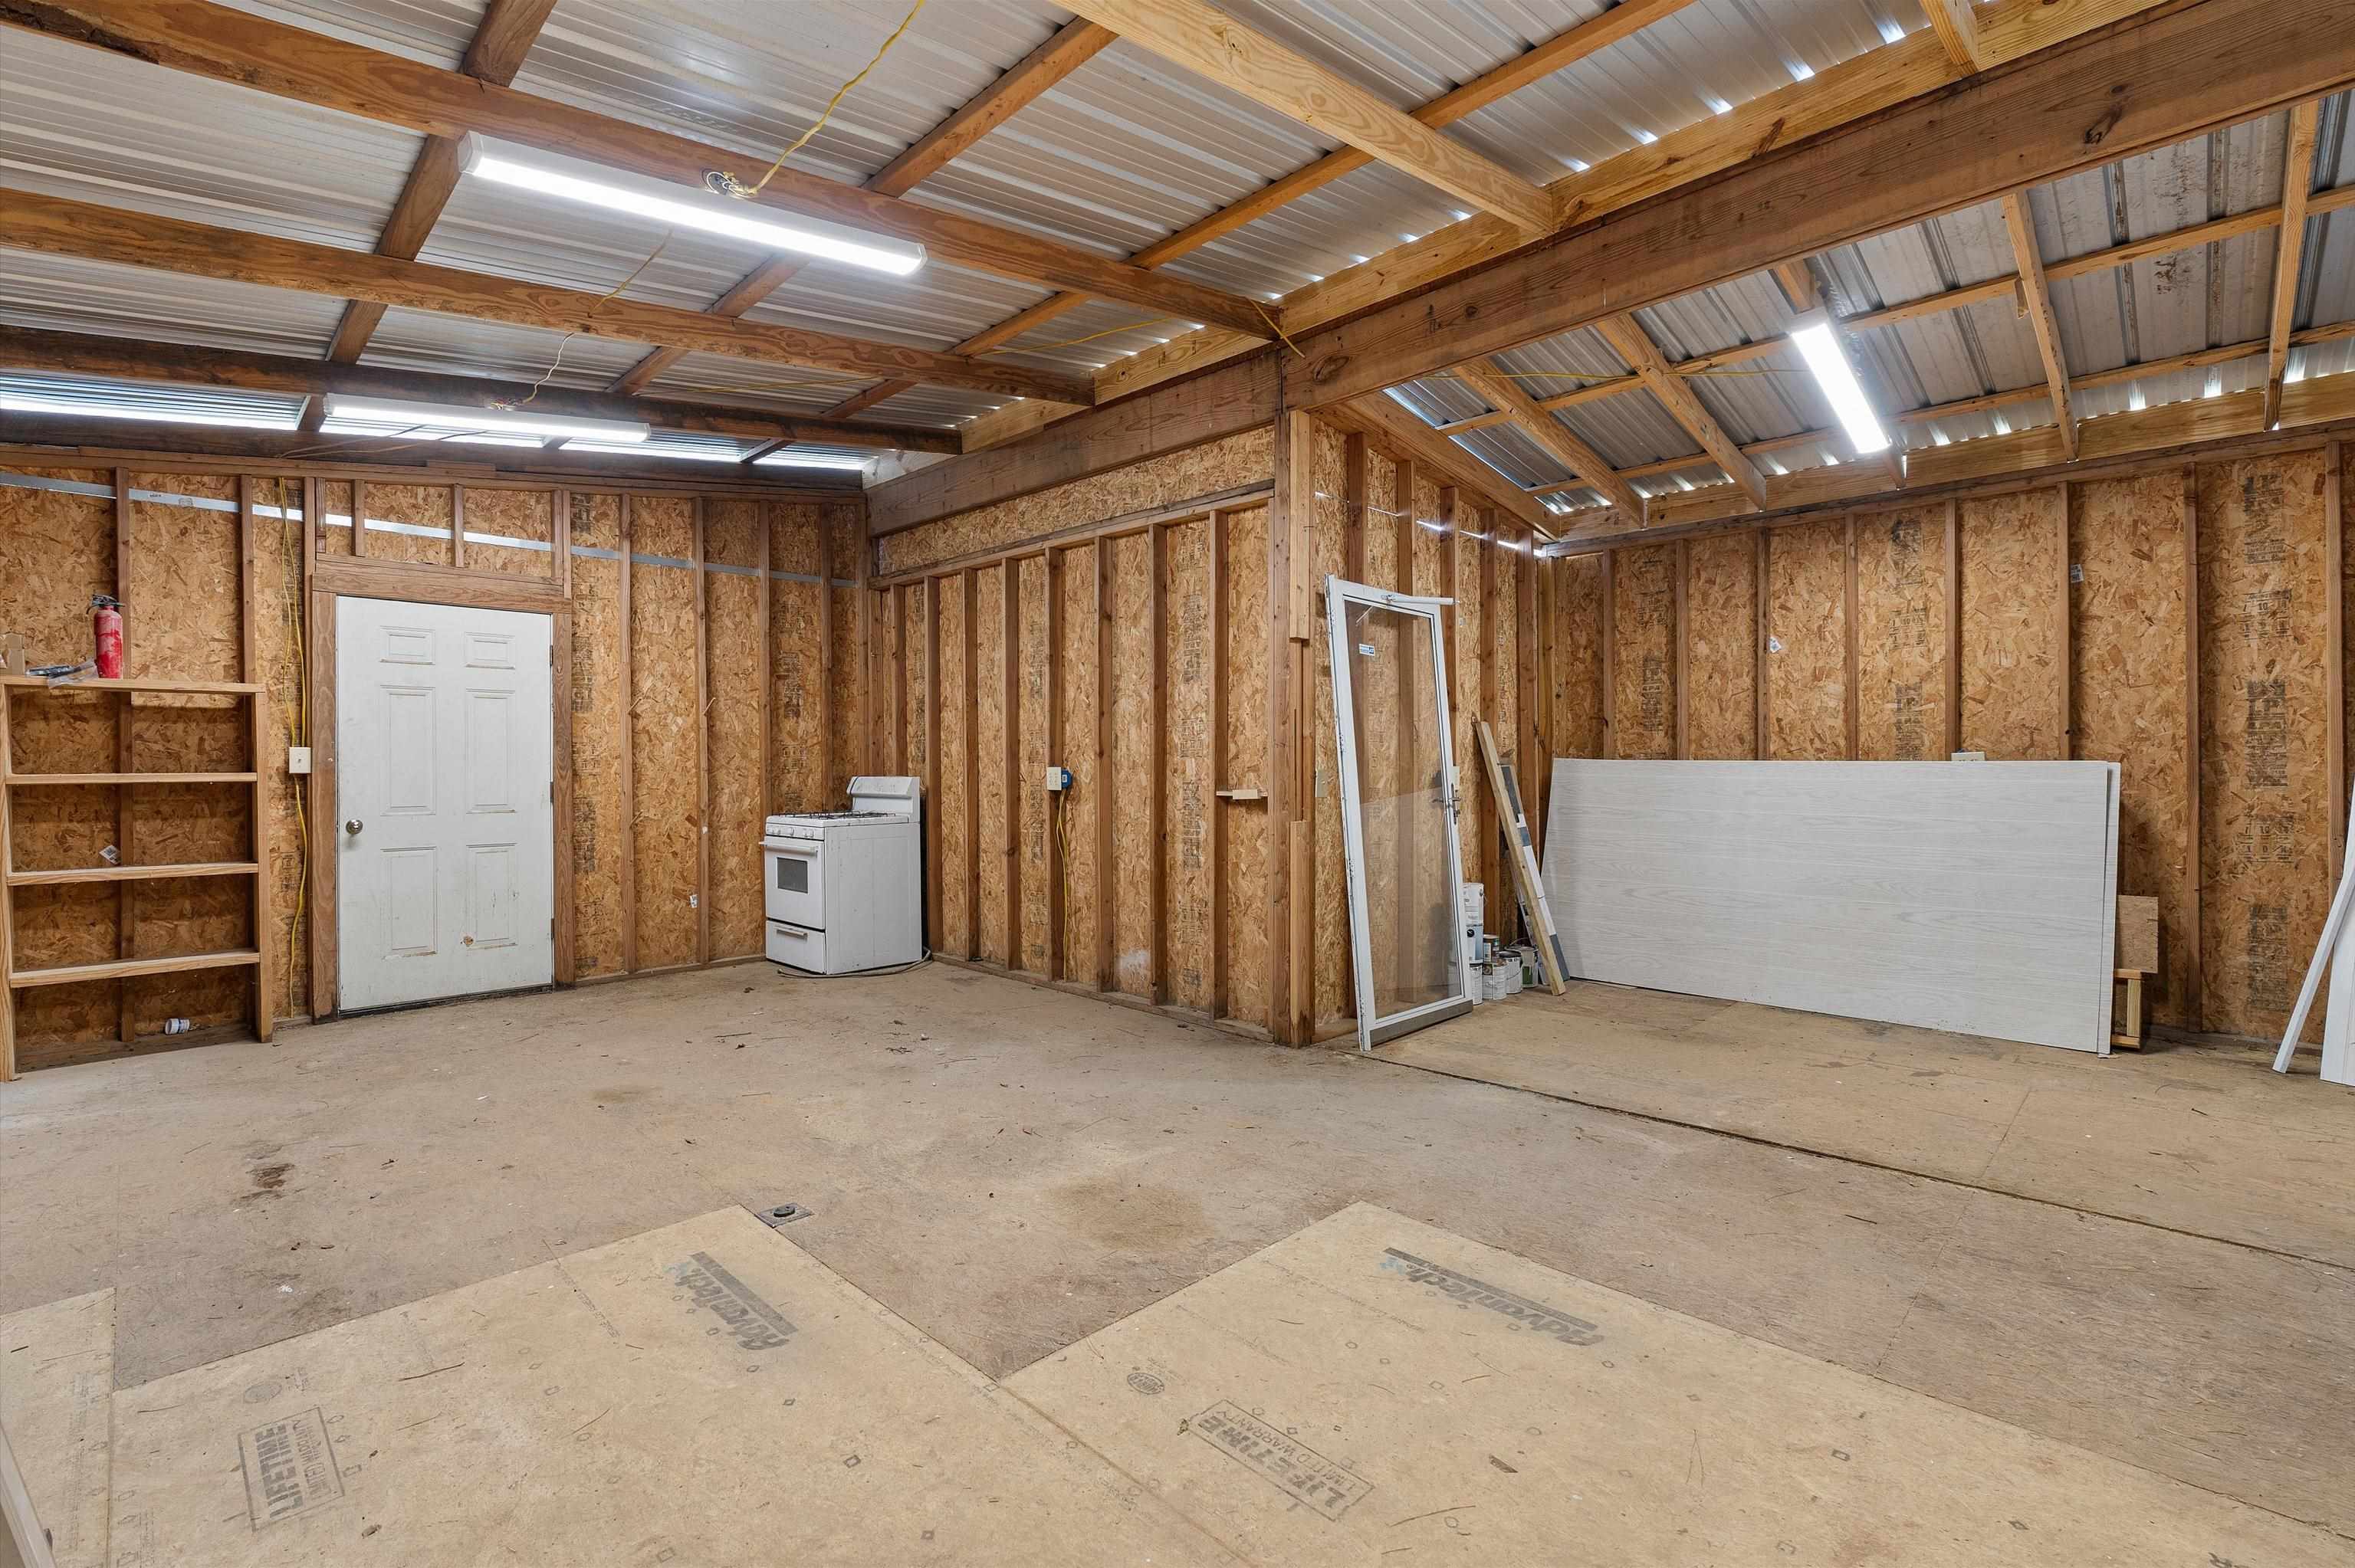
Unfinished workshop with exposed timber framing, corrugated metal roof, and a white range.
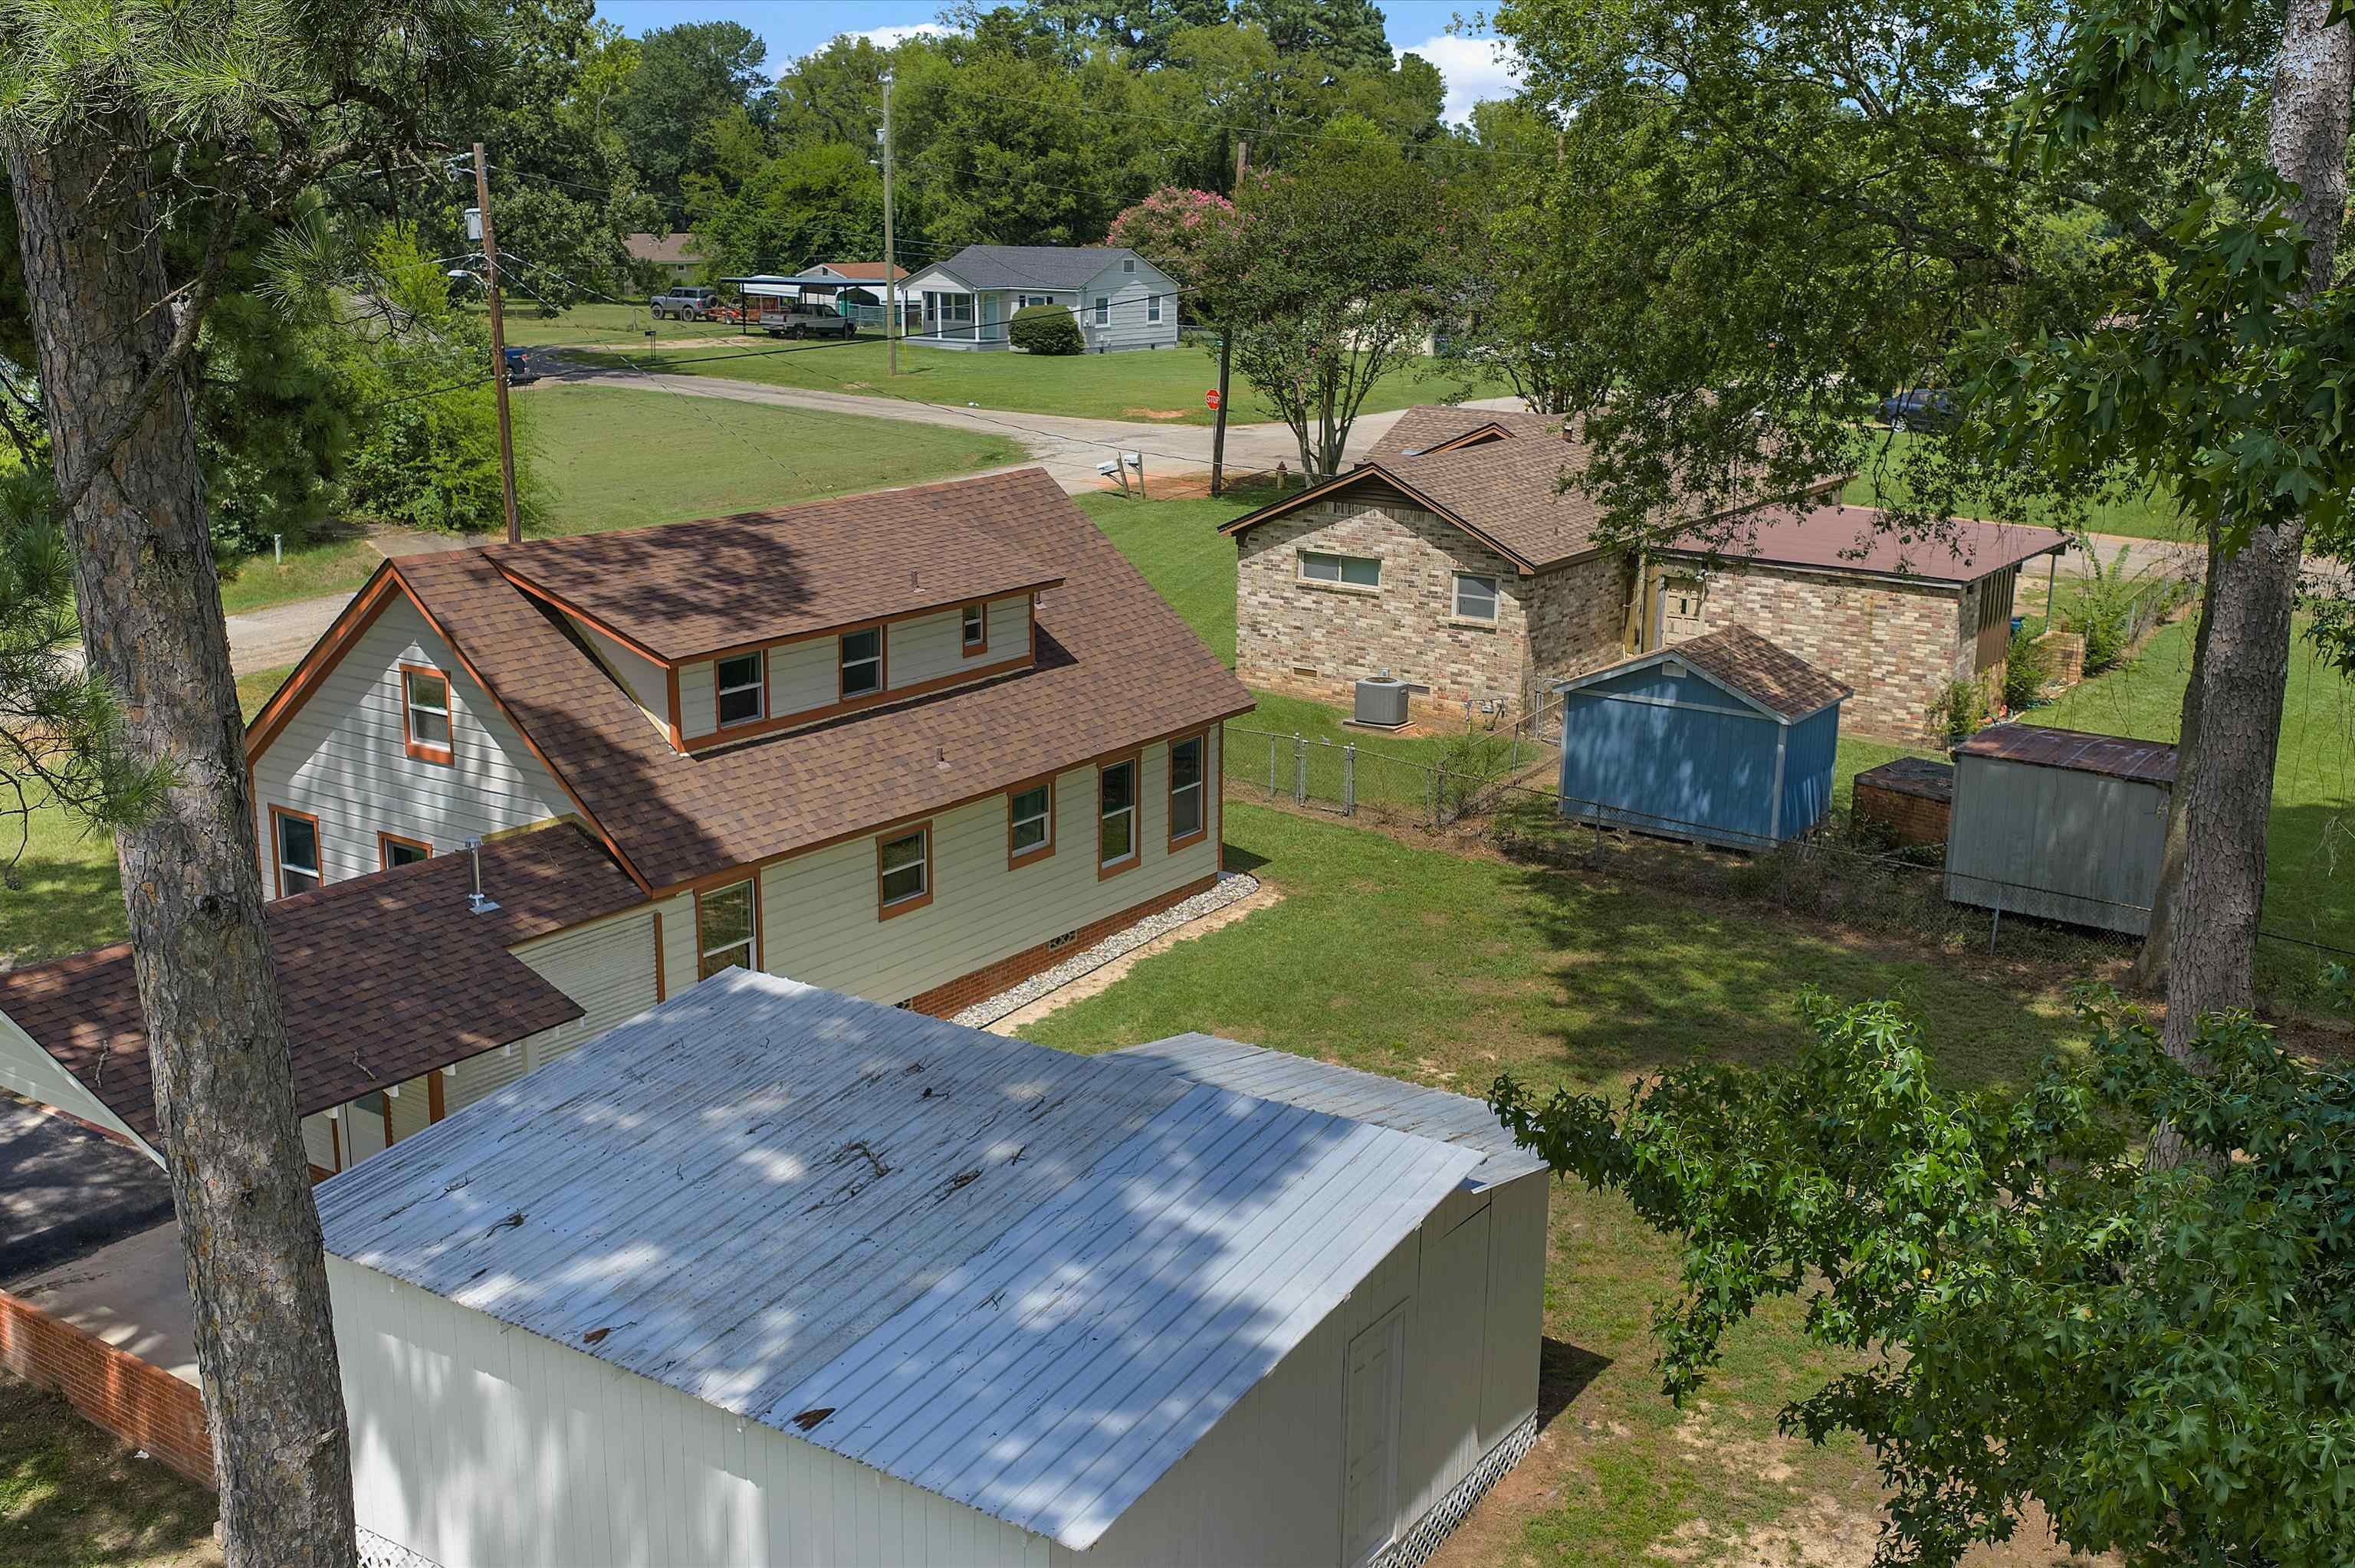
Elevated view of a house and several outbuildings among mature trees.
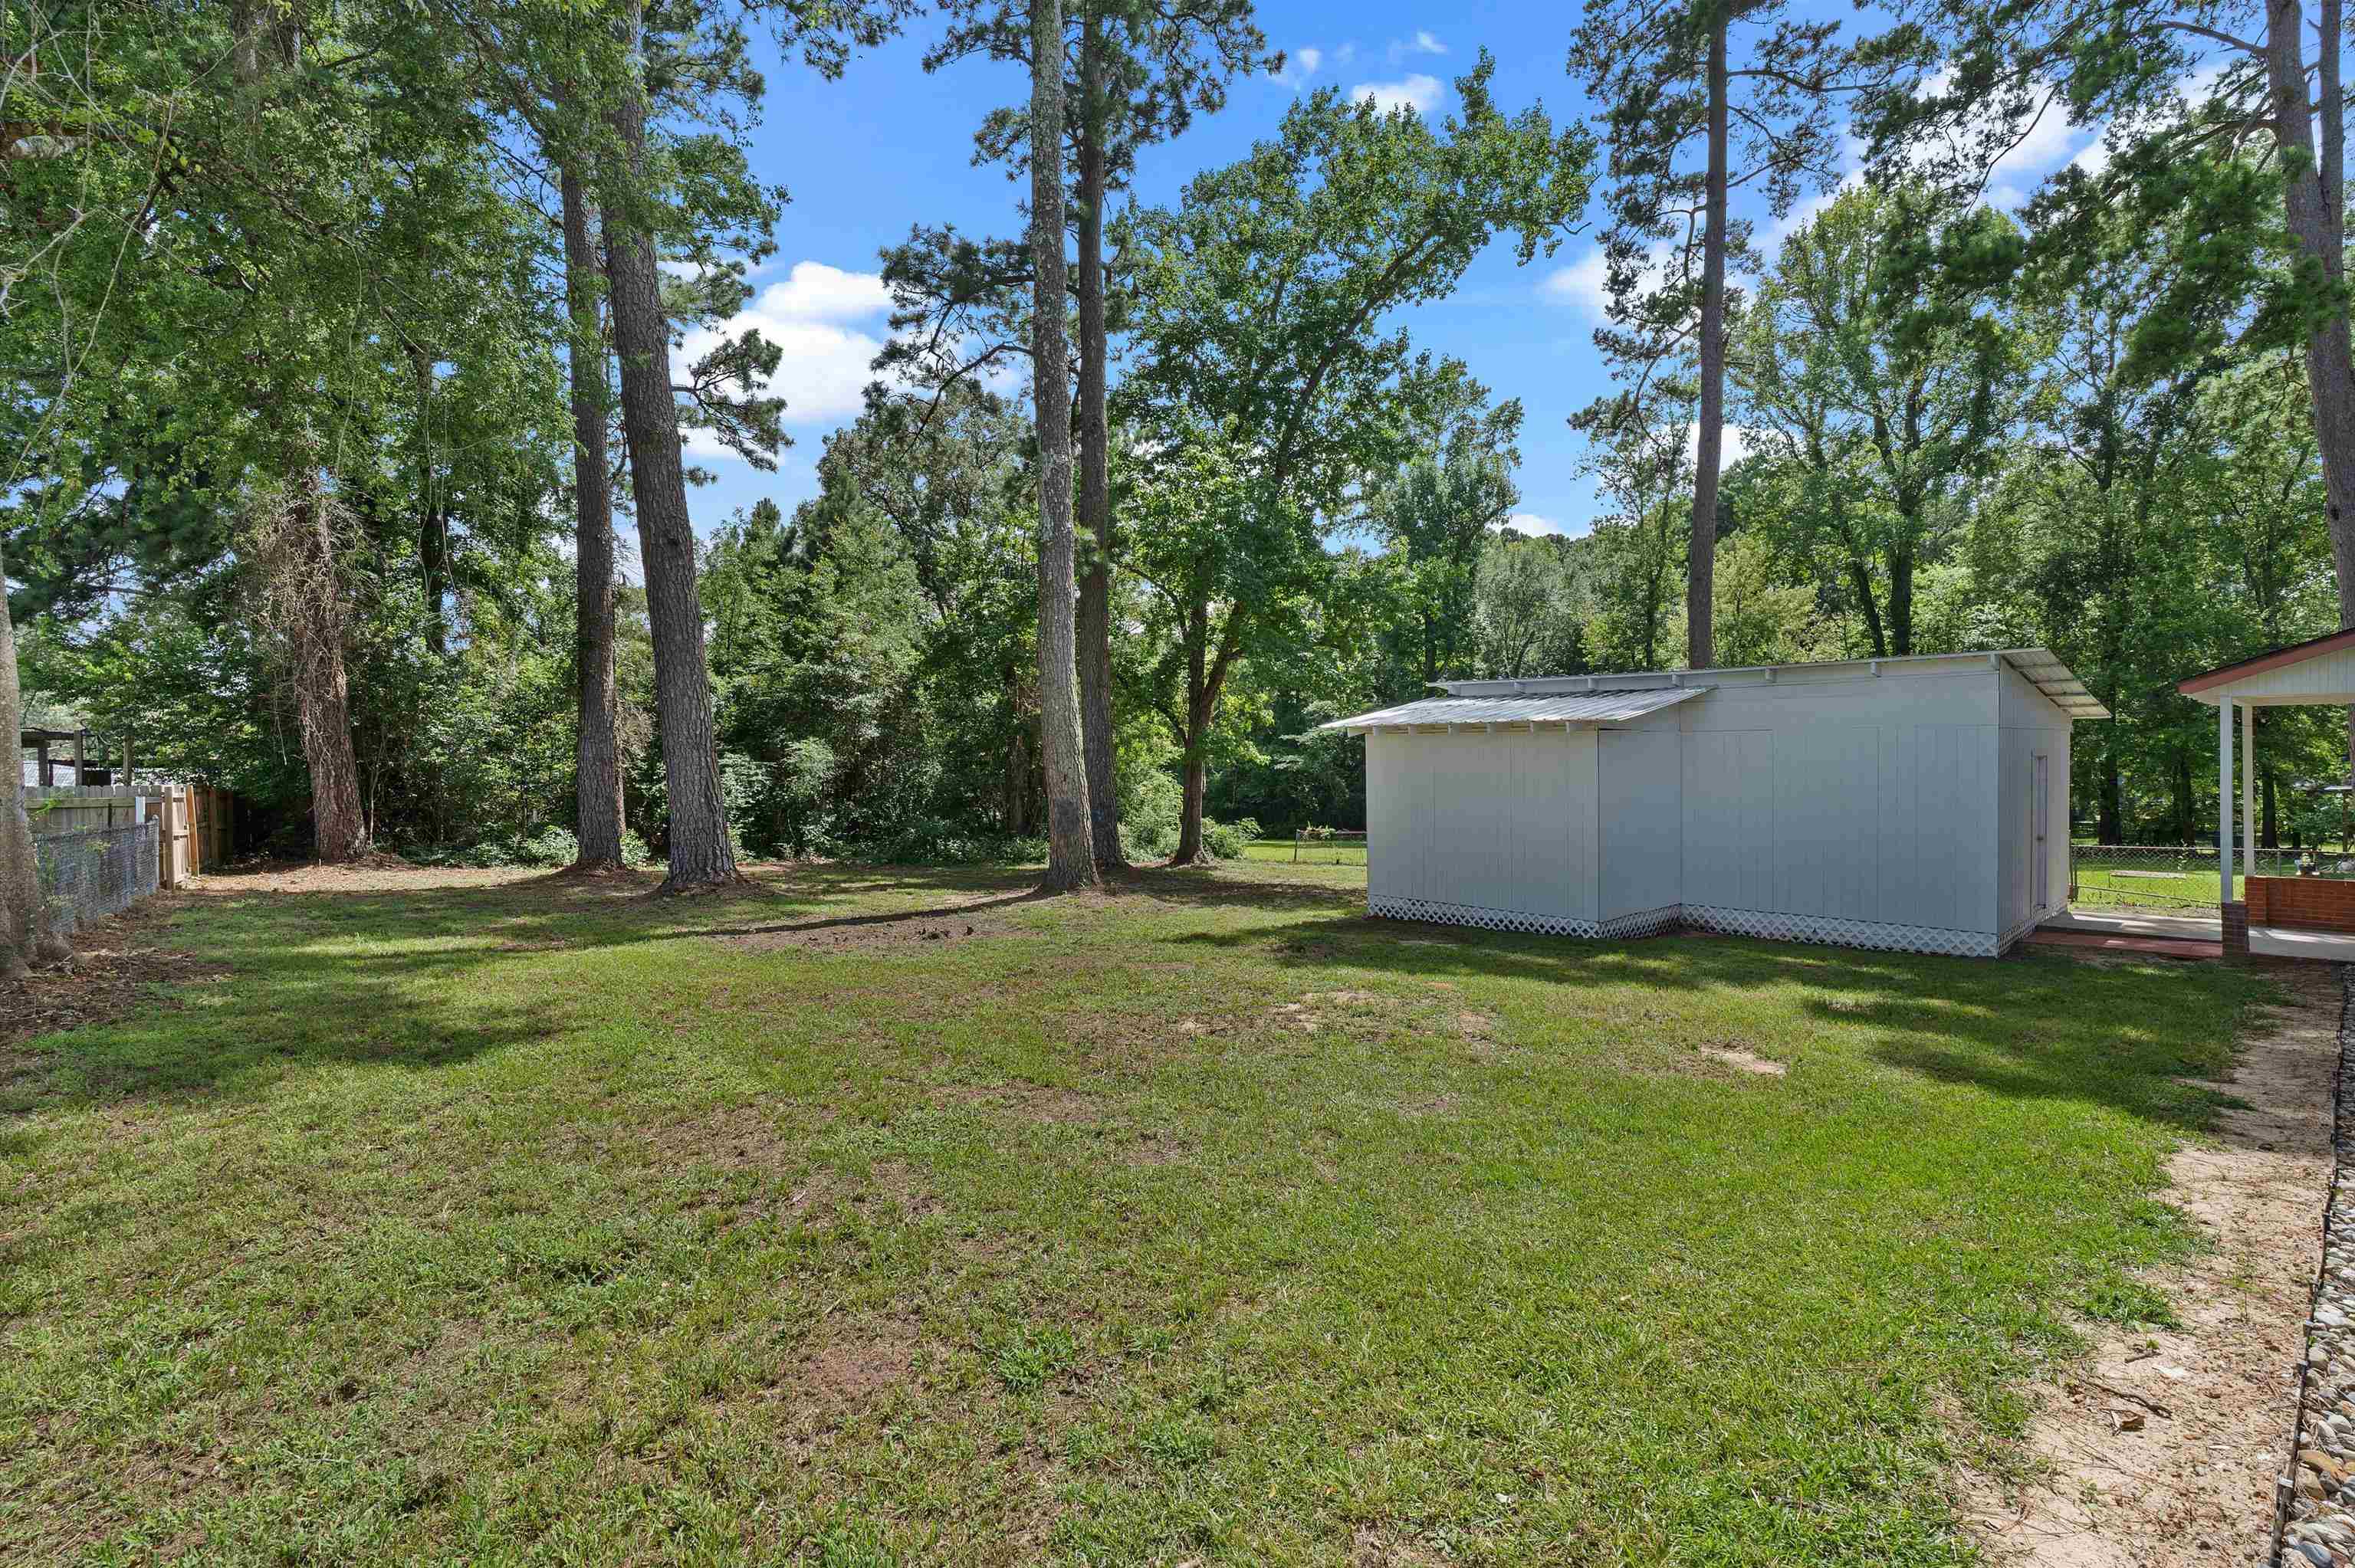
Grassy backyard with a light-colored storage shed beneath mature trees.
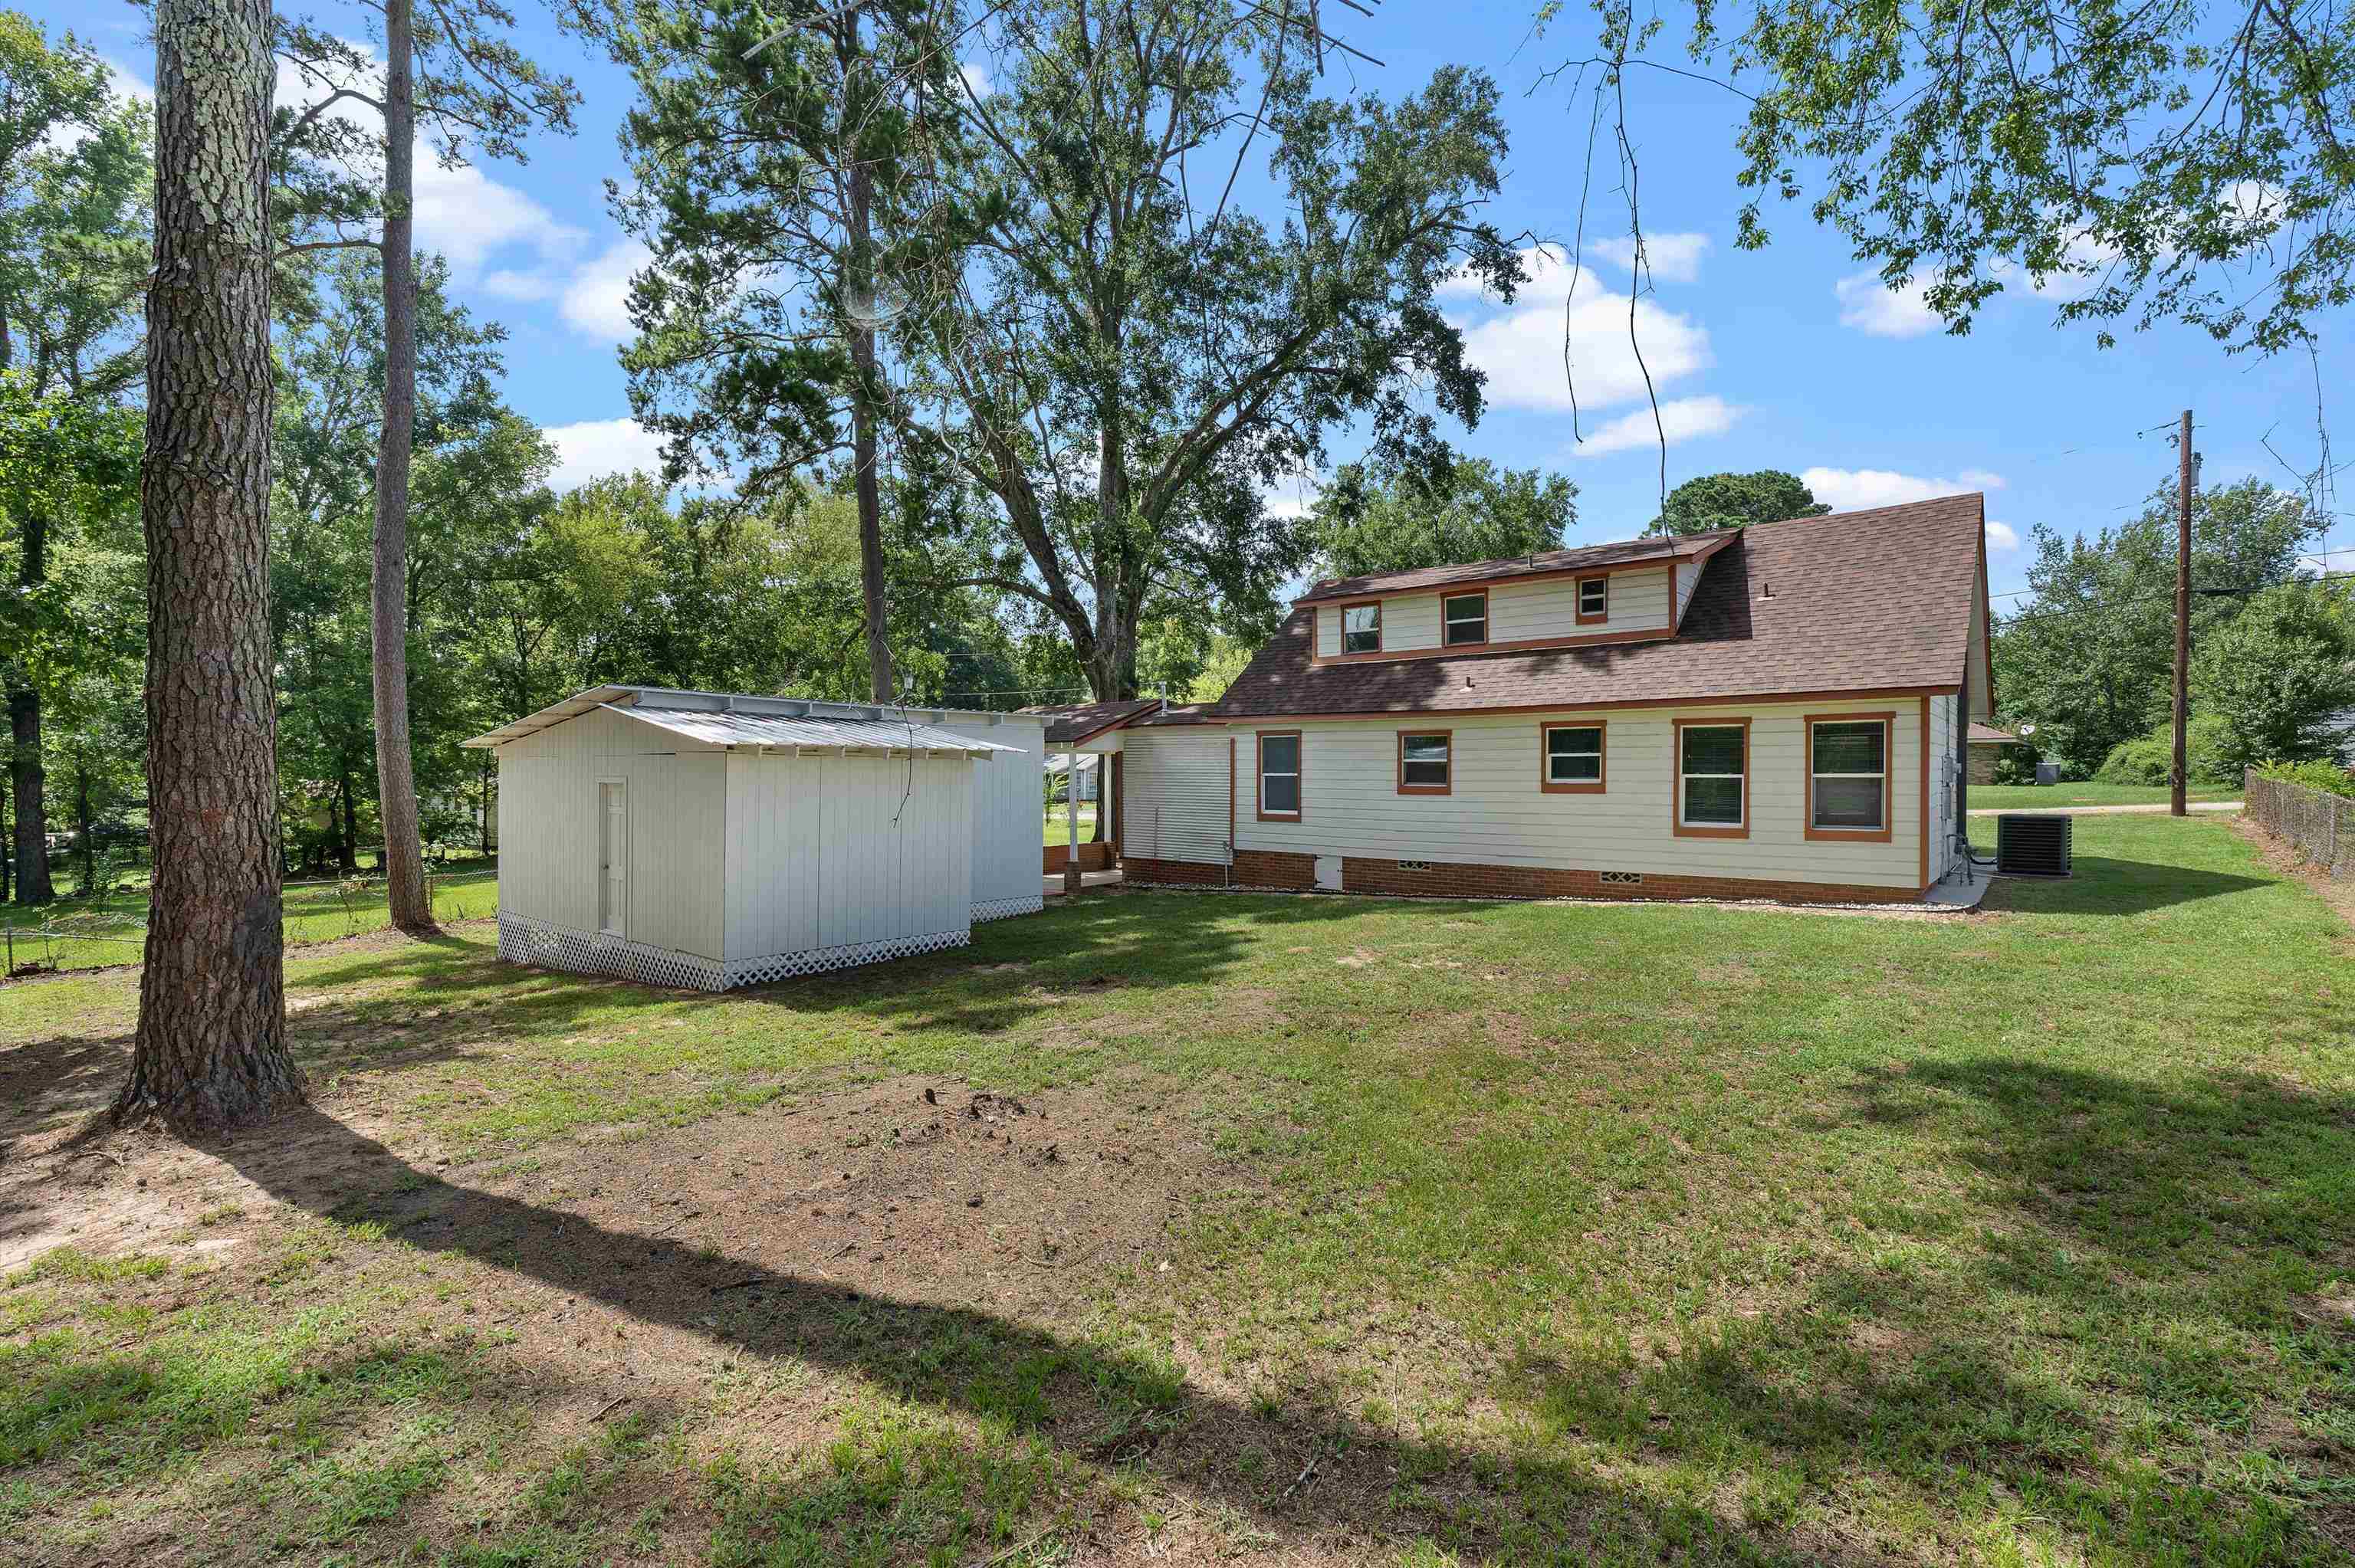
Light-colored two-story house with brown trim and a white storage shed in a tree-shaded yard.
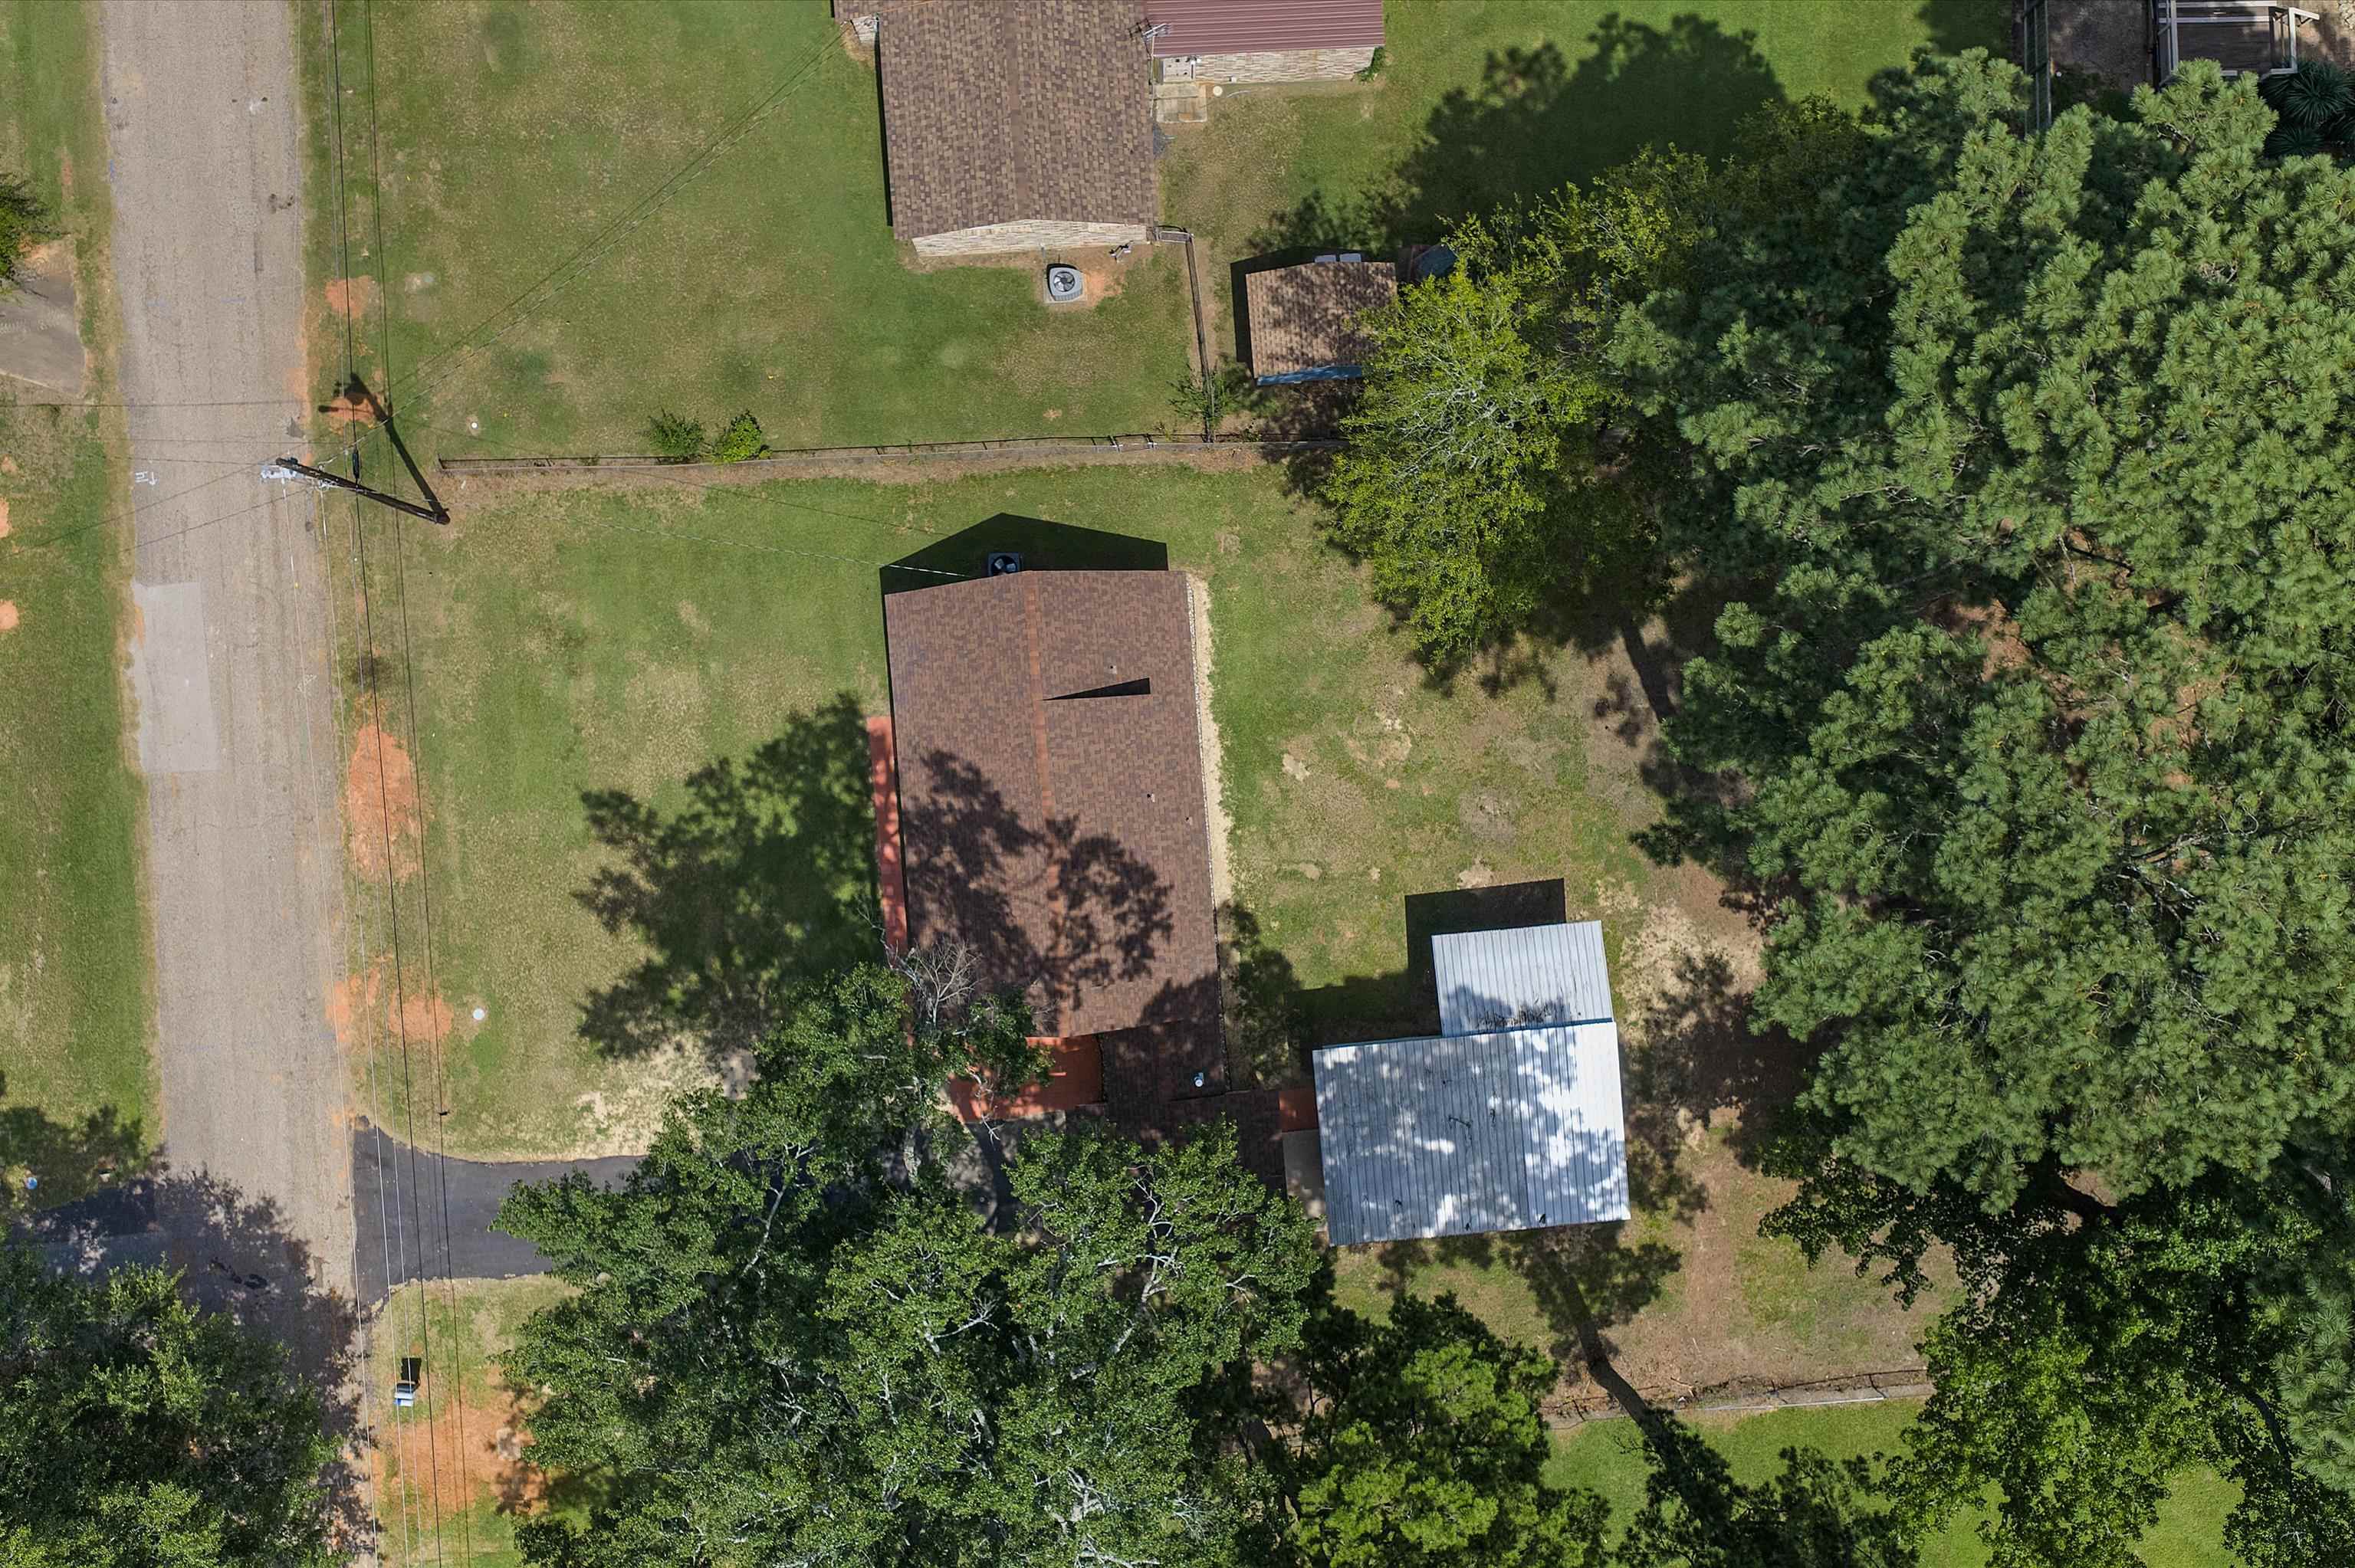
Aerial view of a brown-roofed home, lawn, mature trees, and a metal-roofed outbuilding.
VIEW PHOTOS
$174,000

218 Benita Dr

3 Beds 2 Baths 1,170 Sq.Ft. 0.61 Acres

Description

Welcome to this beautifully remodeled one-and-a-half-story home featuring new finishes and updates throughout. The main level offers an inviting open-concept living, dining, and kitchen area, creating a comfortable space for everyday living and entertaining. The primary bedroom is conveniently located downstairs near a full bathroom. A laundry and utility room provides direct access from the carport for added convenience. Upstairs, you'll find two cozy bedrooms with charming built in drawers. A separate bonus building offers even more possibilities. Use it as a workshop, hobby space, home office, or take advantage of the blank canvas and transform it into a future guest house or mother-in-law suite. With its cozy front porch, flexible layout, extensive updates, and additional space, this move-in-ready property is full of potential!

Share Property

Location

218 Benita Dr, Marshall, TX 75672-2134

Status

For Sale
Danielle Stanley

Danielle Stanley

TITLE

REALTOR®

Property Amenities

Interior
Laundry room Inside Room, Washer Connection
Fireplace None
Appliances Elec Range/Oven, Dishwasher
Flooring Other Floors
Total Bedrooms: 3
Full Bathrooms: 2
Other Interior Features Ceiling Fan, Blinds
Area & Lot
Lot Area 0.61 Acres
Living area 1,170 Sq.Ft.
MLS® ID 20265166
Year Built 1950
School District MISD
High School No
Middle School No
Elementary School Tax Assessor
Architecture Styles Traditional
Type Residential
Status For Sale
Exterior
Stories 15
Air conditioning Central Electric
Heat type Central Gas
Green Feature Ceiling Fans
Water Source Public Water
Garage Space 1.0
Sewer Public Sewer
Other Exterior Features Workshop
Parking Attached
Roof Composition
Utilities Electric, High Speed Internet Avail, Cable Available, Natural Gas
Finance
Sales Price $174,000
Aerial view of a single-story house with an attached carport, fenced lawn, and mature trees.

Schedule a Showing

I would love to show you this beautiful property. Please select your preferred date and time below. I will be in touch shortly to confirm your appointment.

Schedule a Showing

I would love to show you this beautiful property. Please select your preferred date and time below. I will be in touch shortly to confirm your appointment.

Thank you for your interest in 218 Benita Dr, Marshall, TX 75672-2134. We are reviewing your request and will be in touch shortly!

Mortgage Calculator

Estimate your monthly mortgage payment, including the principal and interest, property taxes, and HOA. Adjust the values to generate a more accurate rate.

All estimates are provided for informational purposes only. Actual amounts may vary.
$0,000 Your Payment 20 15 65
$0,000 Your Payment

Marshall

Let’s Find Your Dream Home

Get assistance in determining the current property value, crafting a competitive offer, writing and negotiating a contract, and much more. Contact me today.